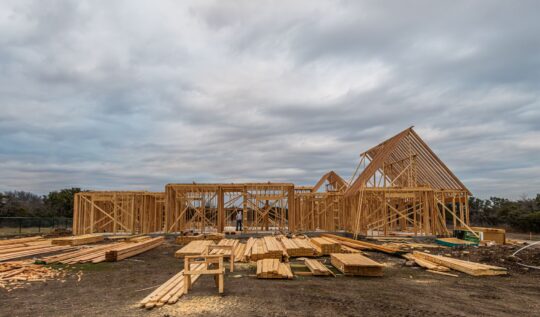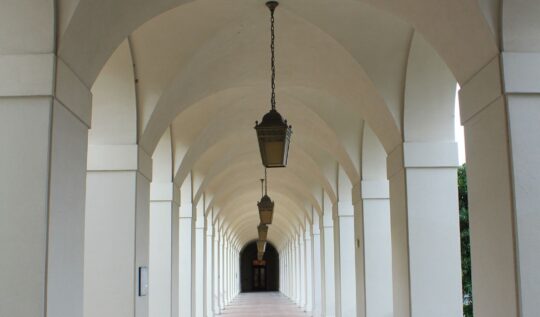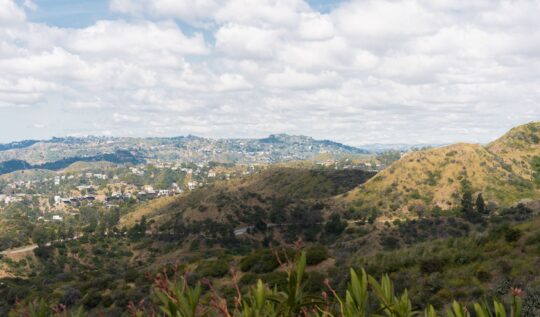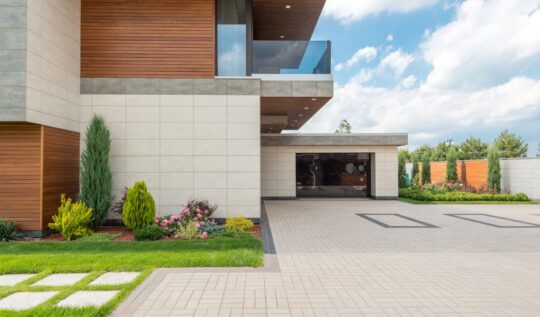
The site around a custom home is a second building. It has a foundation in its grading, a structure in its retaining walls and hardscape, plumbing in its drainage and irrigation, electrical in its landscape lighting and pool equipment, and a finish layer in the planting that owners see every day. When it’s planned and built with the same coordination as the house itself, the property feels finished from the street to the back fence. That’s the idea behind this post, and it’s one of the places where an owner’s representative, working as the owner’s independent construction manager, adds quiet, lasting value.
Most owners picture the house first, which makes sense. The house is where the drawings are thickest and the decisions feel biggest. But the land carries its own engineering, its own specialists, and its own sequence, and much of it gets built long before anyone thinks of it as “landscape.” The best results come when the site is treated as a project with its own logic from day one, rather than the last thing that happens once the house is done.
Why the Site Deserves Its Own Plan
The direct answer: the site is built in layers, and most of those layers are buried before the house is finished. Grading sets where water goes. Drainage lines, utility trenches, irrigation mains, conduit for lighting and gates, and gas for fire features all run underground. Retaining walls and footings for pool, spa, and pergolas share soil with the house foundation. By the time planting begins, nearly every decision that shapes how the garden performs has already been poured, backfilled, or paved over.
That’s why we think of the site as a second building. It has a design team, a structural logic, a rough-in phase, and a finish phase, just like the house. Treating it that way means the site gets its own coordinated set of drawings, its own sequence, and its own place in the schedule, instead of fitting into whatever space is left.
The Specialists Who Shape the Land
A well-built site draws on several disciplines, each bringing real depth. A civil engineer designs grading, drainage, and stormwater management so water moves away from the house and off the property in a controlled way. A geotechnical engineer reads the soil and sets the criteria for foundations, retaining walls, and compaction. A landscape architect shapes the experience of the land: how you arrive, where you gather, how the planting matures, and how the garden reads from inside the house. A structural engineer details retaining walls, pool shells, and outdoor structures. A pool designer, a lighting designer, an irrigation designer, and often a consulting arborist each add their own layer.
Every one of those perspectives is exactly what an owner wants on the team. Each works from its own drawings, at its own pace, with its own priorities. The civil set shows slopes and inverts. The landscape set shows planting, paving, and hydrozones. The pool set shows equipment, plumbing runs, and bonding. They’re all correct on their own terms. The natural gap is where they meet in the ground: the drain line that needs to cross the path of a tree’s root zone, the irrigation sleeve that has to go under a driveway before it’s poured, the conduit for a gate operator that has to be in the trench before the wall goes up. An owner’s representative sits at that intersection, helping the drawings agree before the work goes in.
Grading and Drainage: The Foundation Under the Garden
Grading is where the site’s structure begins. Every finished surface, from the motor court to the lawn to the terrace outside the family room, depends on elevations set early in the project. A few inches here or there decide whether a threshold is flush, whether a path drains, and whether a planting bed stays healthy or sits wet through the winter.
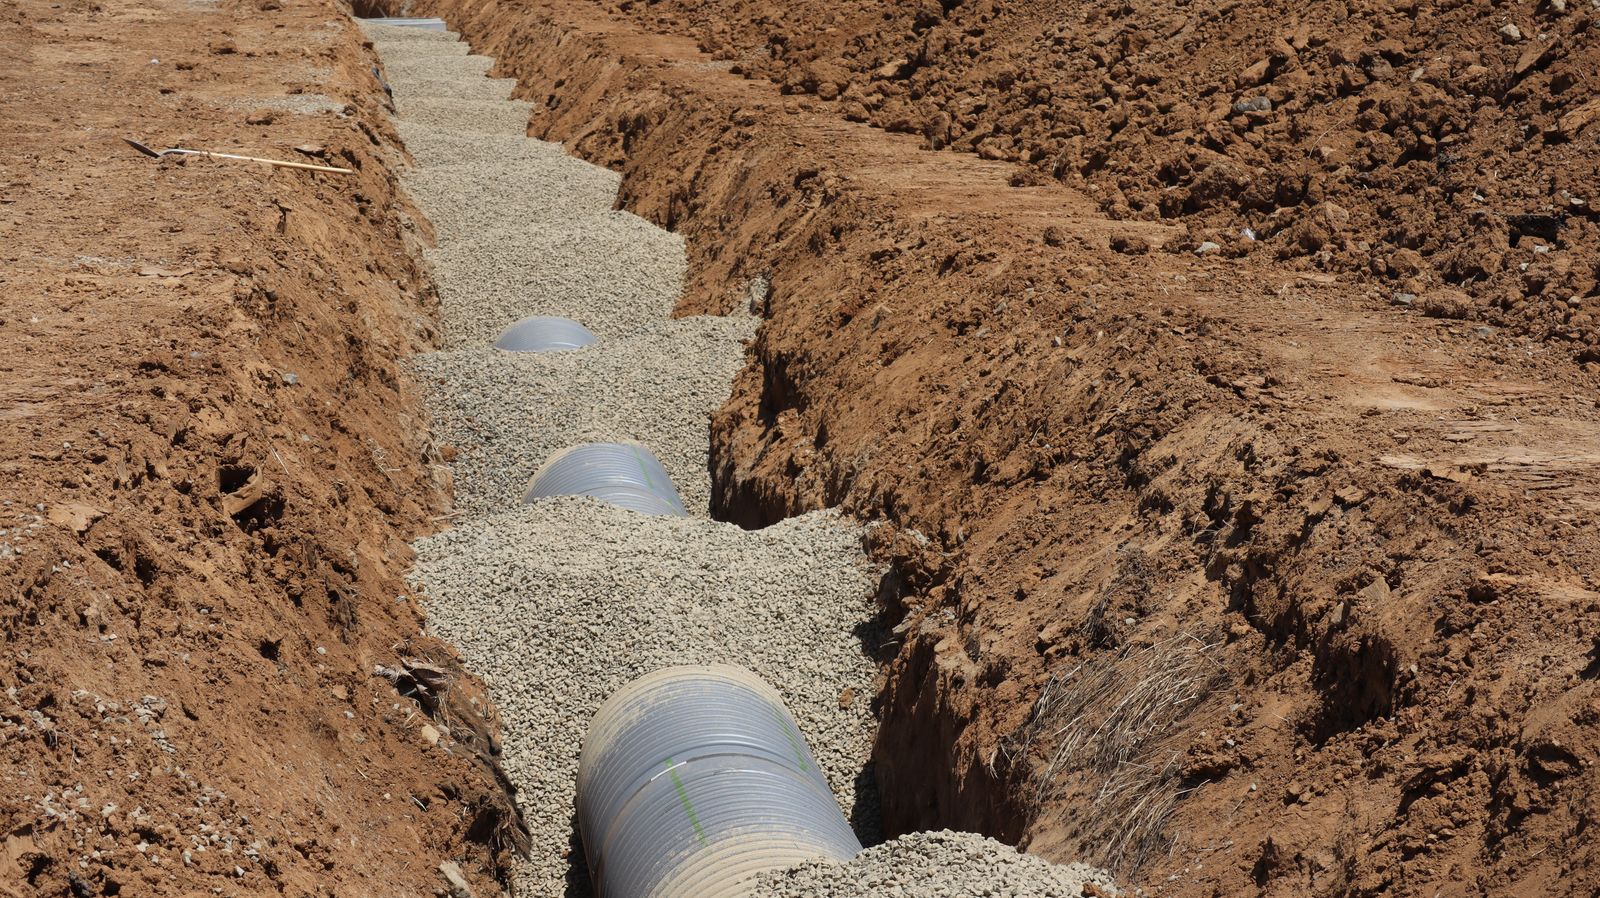
Drainage deserves particular attention in Southern California. Rain arrives infrequently but often all at once, and a site that looks perfect in July has to handle a heavy storm in February. Area drains, downspout connections, subsurface drains behind retaining walls, and any required stormwater measures all need to be located, sized, and sloped so they work together. On sloped lots in Bel Air, the Hollywood Hills, or La Cañada Flintridge, that coordination ties directly into retaining wall design and the geotechnical recommendations. On flatter parcels in San Marino or Arcadia, the challenge is often finding enough fall to move water where it needs to go.
From the owner’s side, the value is in having someone confirm that the civil, landscape, and architectural drawings all show the same elevations at the same places, and that what’s built matches them. Our founder Artin’s background in hillside and deep foundation work, across more than 30 years of hands-on building, is part of why we pay close attention to how water and soil behave around a structure.
Rough-In Below Grade: Sleeves, Conduit, and Utilities
Think of this phase as the site’s version of framing rough-in. Before hardscape is poured and walls are built, everything that has to pass underneath needs to be in the ground: irrigation mains and sleeves, conduit for landscape lighting, low-voltage for cameras, speakers, and gate operators, gas lines for fire pits and outdoor kitchens, water and power for pool and spa equipment, and the house utilities themselves.
The order matters. Utility trenches often run through the same corridors the landscape architect has reserved for trees or hedges. A sleeve that’s missing under a driveway can mean saw-cutting finished paving later. A conduit run that’s undersized limits what can be added to the garden in five years. When these items are mapped on one coordinated site plan, the trades can work in sequence, each knowing what’s already in the ground and what still needs space.
This is also where the site connects to the house’s systems. In our post on the house as a living system, we looked at how lighting, irrigation, and security come together inside one control platform. The physical side of that integration happens here, in the trenches and sleeves laid before anyone sees a plant.
Retaining Walls, Pools, and Outdoor Structures
Retaining walls, pool shells, spas, pergolas, outdoor kitchens, and garden walls are true structures. They carry soil loads, water pressure, and their own weight, and they need engineering, inspection, and careful construction just like the house. They also tend to be the most visible architecture on the property, so their finish quality shapes how the whole site reads.
Coordination here runs in two directions. Structurally, walls and pools share soil with the house foundation and with each other, so footings, drainage, and waterproofing need to work as a system. Visually, the stone, plaster, coping, and wall caps need to match the palette the architect and landscape architect established for the house. Our posts on creating seamless indoor-outdoor living spaces and on outdoor kitchens and entertaining spaces go deeper on the design side. The construction management side is making sure each of these structures is detailed, sequenced, and inspected with the same rigor as anything under the roof.
Protecting What’s Already There
Many of the best properties in Pasadena, Montecito, or Brentwood come with something no new build can create overnight: mature trees, old stone walls, established hedges, or a view corridor that took decades to frame. Protecting those features during construction is its own scope of work.
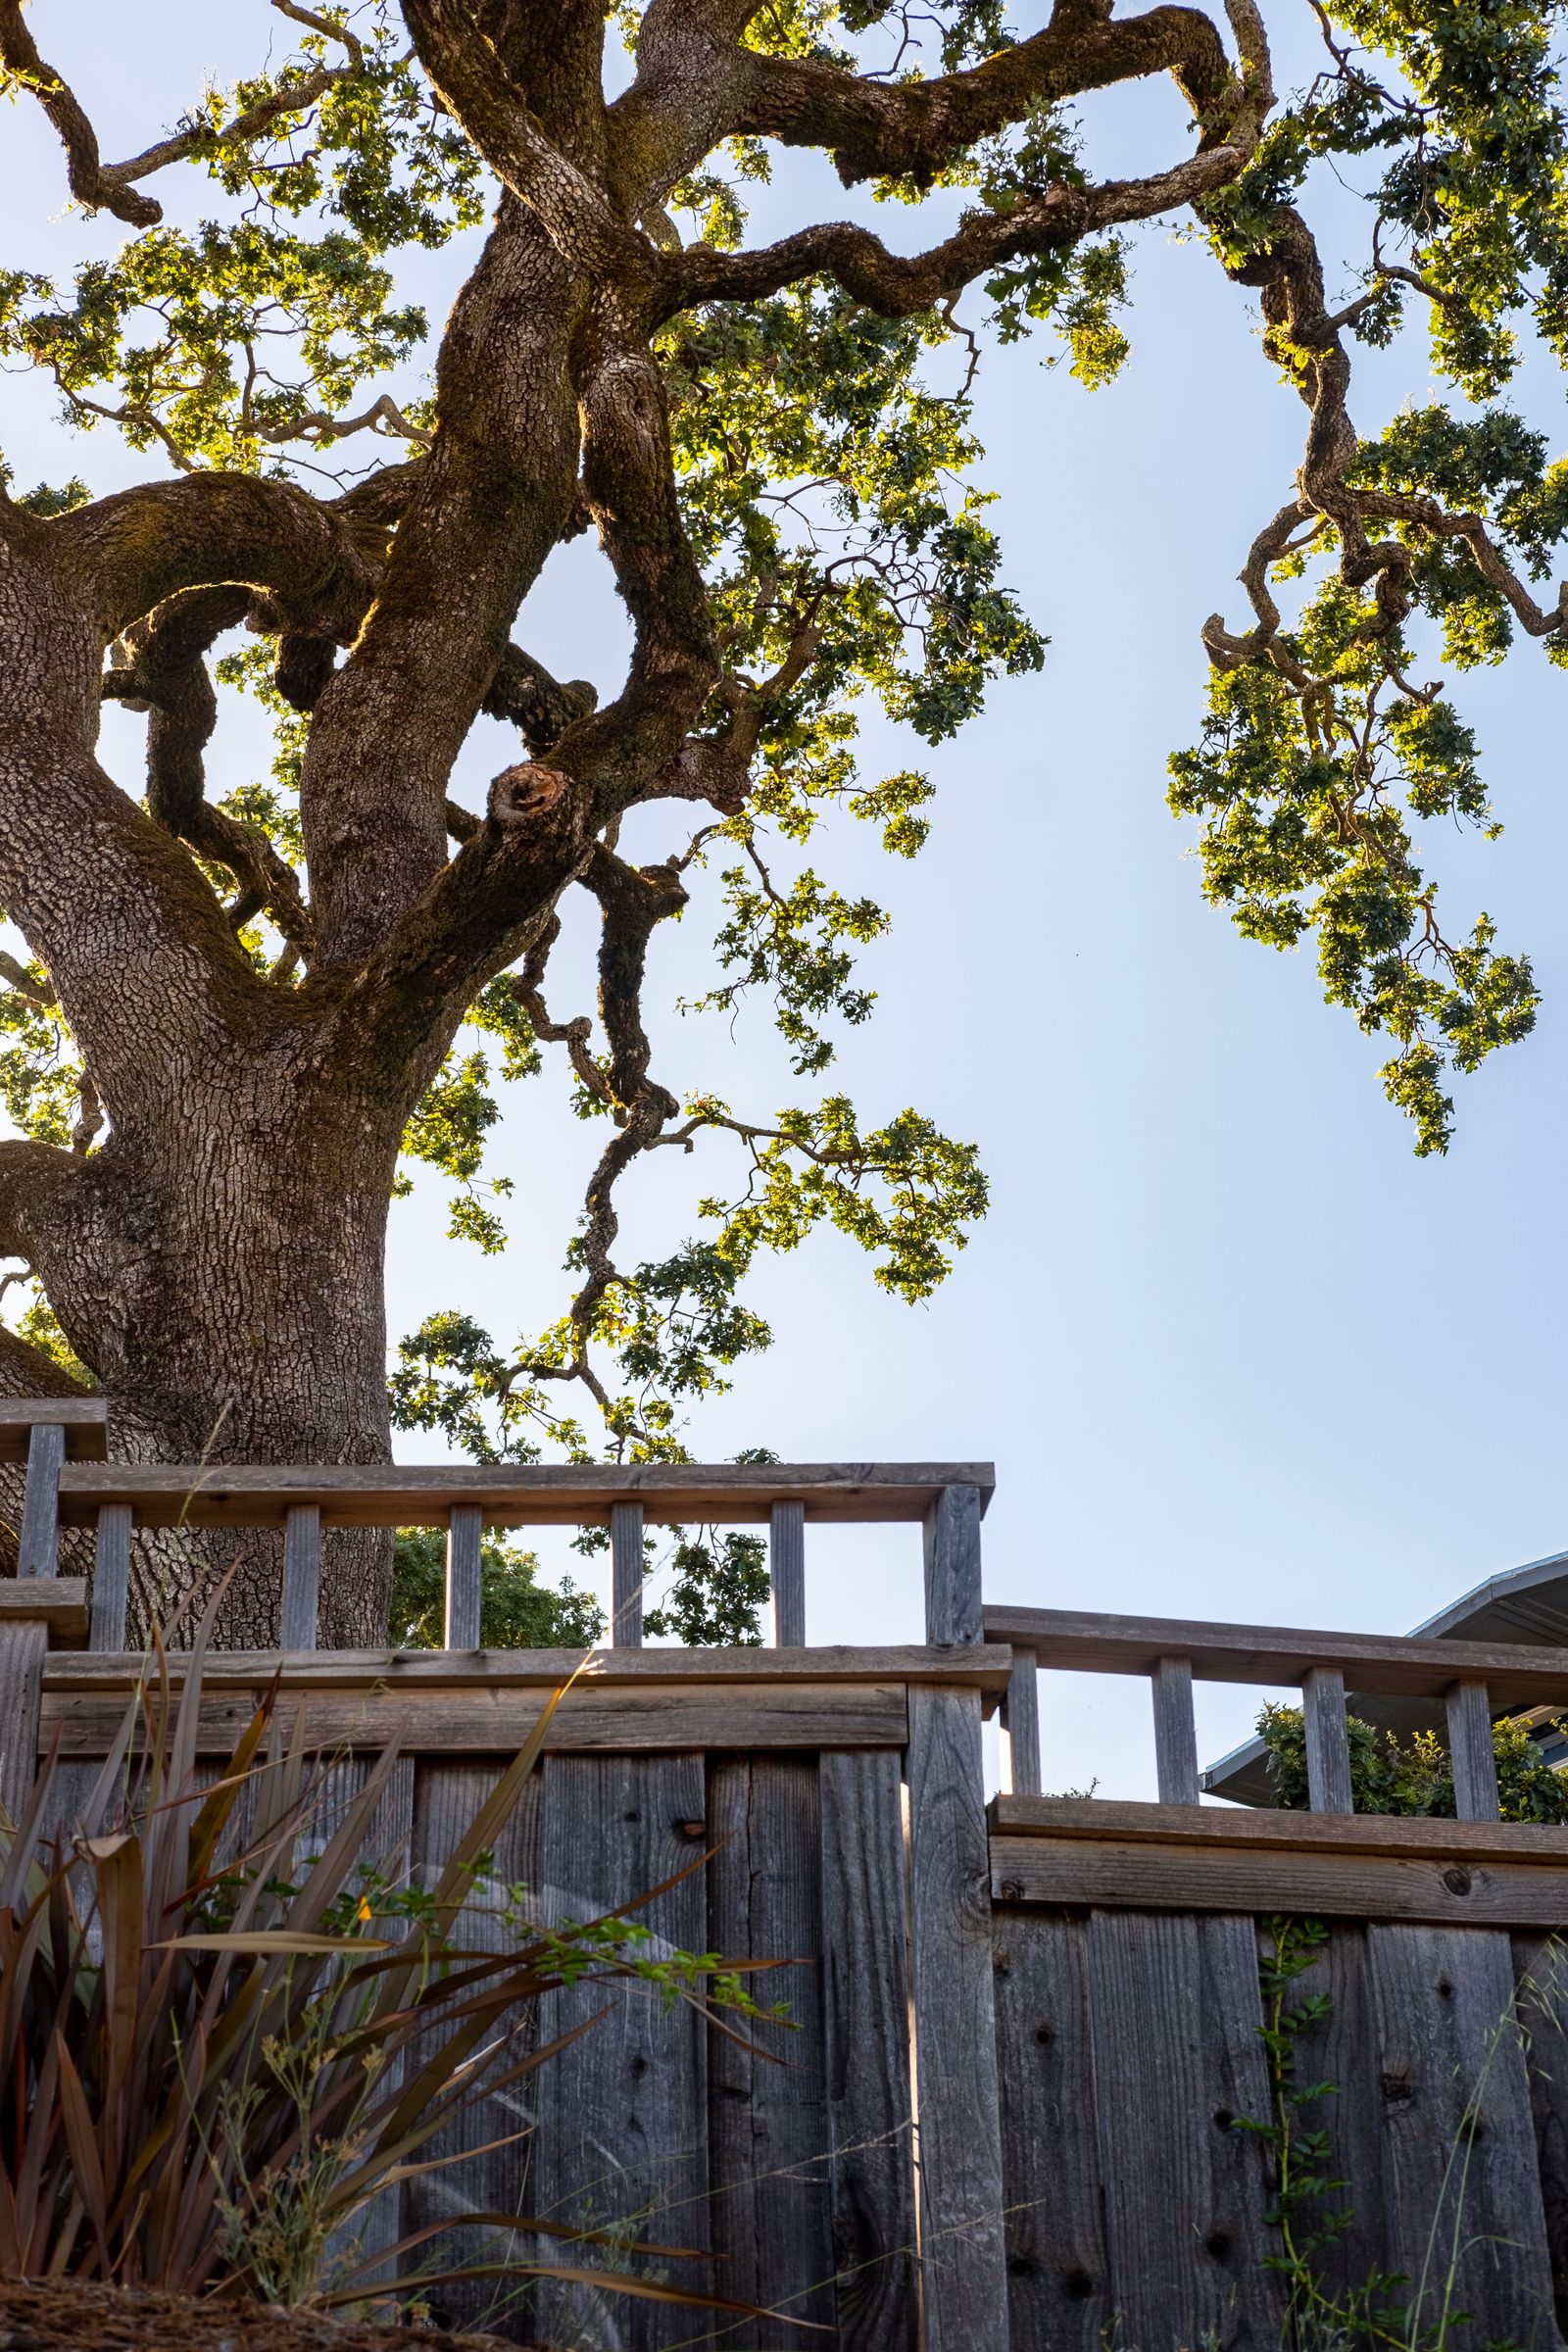
A consulting arborist typically defines tree protection zones, and local ordinances in many Southern California cities regulate work around protected species like native oaks and sycamores. Fencing goes up early and stays up. Staging areas, material storage, and equipment paths get planned so heavy loads stay off root zones. Trenching near a protected tree may need hand-digging or rerouting. None of this is complicated on its own, but it has to be planned before the first excavator arrives and respected every day after. An owner’s representative helps keep those protections visible on the site logistics plan and in weekly coordination, so they stay in place from demolition through final grade.
Planting, Irrigation, and the Finish Layer
Planting is the site’s finish carpentry. It’s the part owners live with most, and it’s also the part that depends most on everything before it. Healthy planting needs good soil, so the topsoil that came off the site during excavation, or imported soil that meets the landscape architect’s specification, needs to be handled and placed with care. Irrigation needs to be zoned by hydrozone, tested, and adjusted before plants go in. Landscape lighting needs to be aimed after the planting is installed, often at night, so it reveals the garden the way the designer intended.
Timing affects plant establishment too. Many Southern California landscapes do best planted in the cooler months, which can shape when the final site work is scheduled relative to the house’s completion. Sod, specimen trees, and large boxed plants often have lead times that need to be booked well ahead. Coordinating these details means the garden is established, not just installed, when the owner moves in. For owners building a second home in Malibu or Hope Ranch while living elsewhere, that matters even more, since the landscape often has to establish without them on site to watch it.
Where an Owner’s Representative Fits
An owner’s representative, or construction manager on the owner’s side, brings the site into the same disciplined process as the house. In practice, that means helping the design team produce one coordinated site plan where civil, landscape, pool, lighting, and utility drawings agree. It means building the site’s sequence into the master schedule so underground work happens before hardscape, structures happen before planting, and nothing has to be torn out to add something forgotten. It means watching for the details that live between disciplines, and giving the owner one clear view of how the land is coming together alongside the house.
The authority for that role comes from real building experience. Knowing how a retaining wall drain should be detailed, how a pool shell gets bonded, or why a sleeve belongs under a driveway before the pour is what lets an owner’s representative ask the right question at the right time. It’s oversight with genuine authority and the same care they’d bring if it were their own home being built.
The earliest engagement is the most valuable here, too. When an owner is evaluating a property, the site’s slope, soil, drainage, trees, and access shape what the finished home can become. Bringing an owner’s representative in at land acquisition means those factors inform the design from the start. That said, joining during design or construction is immediately useful, especially as the site work comes into focus.
Key Takeaways
- The site around a custom home is a second building, with its own structure, rough-in, and finish layers that deserve their own coordinated plan.
- Grading and drainage set the foundation for every outdoor surface, and Southern California’s infrequent but heavy rain makes them especially important.
- Sleeves, conduit, irrigation, and utilities need to be in the ground before hardscape and walls, mapped on one coordinated site plan.
- Retaining walls, pools, and outdoor structures are true structures that need the same engineering, inspection, and finish care as the house.
- Mature trees and existing features need protection zones planned before excavation begins.
- An owner’s representative, acting as the owner’s construction manager, helps every site discipline’s drawings agree and builds the site’s sequence into the master schedule.
Frequently Asked Questions
Why is landscape considered part of the construction, not something added at the end?
Most of what makes a landscape work, including grading, drainage, irrigation mains, conduit, and retaining walls, is built underground or into the structure of the site early in the project. Planting is the visible finish, but it depends on decisions made during excavation and rough-in.
Who designs the site on a custom home project?
Usually several specialists: a civil engineer for grading and drainage, a geotechnical engineer for soils, a landscape architect for the overall experience and planting, a structural engineer for walls and pools, plus pool, lighting, irrigation, and sometimes arborist consultants. Each brings depth in their own area.
What does an owner’s representative do for the site and landscape?
An owner’s representative, also called an owner’s construction manager, helps coordinate the site disciplines so their drawings agree, sequences underground and structural work ahead of hardscape and planting, and keeps tree protection and site logistics in place throughout construction.
When should site planning start on a custom home?
Ideally at land acquisition, since slope, soil, drainage, trees, and access shape what the home can become. Site planning continues through design and construction, and an owner’s representative can add value at any of those stages.
How are mature trees protected during construction?
A consulting arborist typically sets tree protection zones, and many Southern California cities regulate work near protected species such as native oaks. Protective fencing, planned staging areas, and careful trenching keep root zones intact through the build.
A Property That Feels Finished
The homes that feel most complete are the ones where the land and the house were built as partners. If you’re planning a custom home and want the site to get the same care as the rooms inside it, we’re glad to talk through how Triton approaches it, whether you’re still looking at properties or already deep into design.
Planning a custom home or multifamily project?
Talk with Triton about your site, budget and schedule. We'll tell you honestly what it will take.
Contact Triton