If you’re choosing a custom home builder in Pasadena or elsewhere in the San Gabriel Valley, here’s the short answer: the custom home builder Pasadena owners hire is the general contractor who turns the design team’s drawings into a finished house, coordinating the trades, the schedule, and the jobsite from pre-construction through closeout. The work typically moves through design coordination and bidding, city plan review and permits, construction, and closeout. Timeline is shaped by how complete the drawings are, the city’s review path, the site, and how quickly decisions get made. The most useful interview questions focus on who will actually run your job, whether the firm has built in your city, and how the builder prices, schedules, and reports.
That’s the citable version.
What a Custom Home Builder Does in Pasadena and the San Gabriel Valley
The direct point: a custom home builder is the professional who constructs the house, not the one who designs it. The architect shapes the vision. Engineers, interior designers, landscape architects, and specialty consultants each bring a deep skill. The builder takes that coordinated set of drawings and turns it into a building, hiring and directing the trades, running the schedule, managing the jobsite, and keeping the owner informed.
That role is distinct from an owner’s representative or construction consultant, who sits on the owner’s side of the table and coordinates the design team and the builder. Some owners hire only a builder; some hire both. You can see how we describe the consulting side of that work on our construction consulting page.
In the San Gabriel Valley, that work has a local texture. Pasadena, San Marino, Arcadia, and La Cañada Flintridge are each their own city, with their own building departments and planning processes. South Pasadena, Glendale, and Bradbury sit nearby, and the hills above Pasadena often add slope and soils questions that a flat lot on the valley floor does not.
The Process, Phase by Phase
Design coordination. The best time to bring a builder in is while the drawings are still being developed, not after they’re finished. A builder reviewing the design as it develops can flag constructability questions, long-lead items, and detailing that will be slow or difficult to build, while there’s still time to adjust, and the owner’s goals for cost and schedule can be tested against the actual drawings.
Pre-construction and bidding. Once the drawings are far enough along, the builder develops a detailed estimate, a schedule, and a proposed contract. If you’re comparing firms, level the proposals so you’re looking at the same scope, allowances, and exclusions. A low number that leaves work out is not a better price.
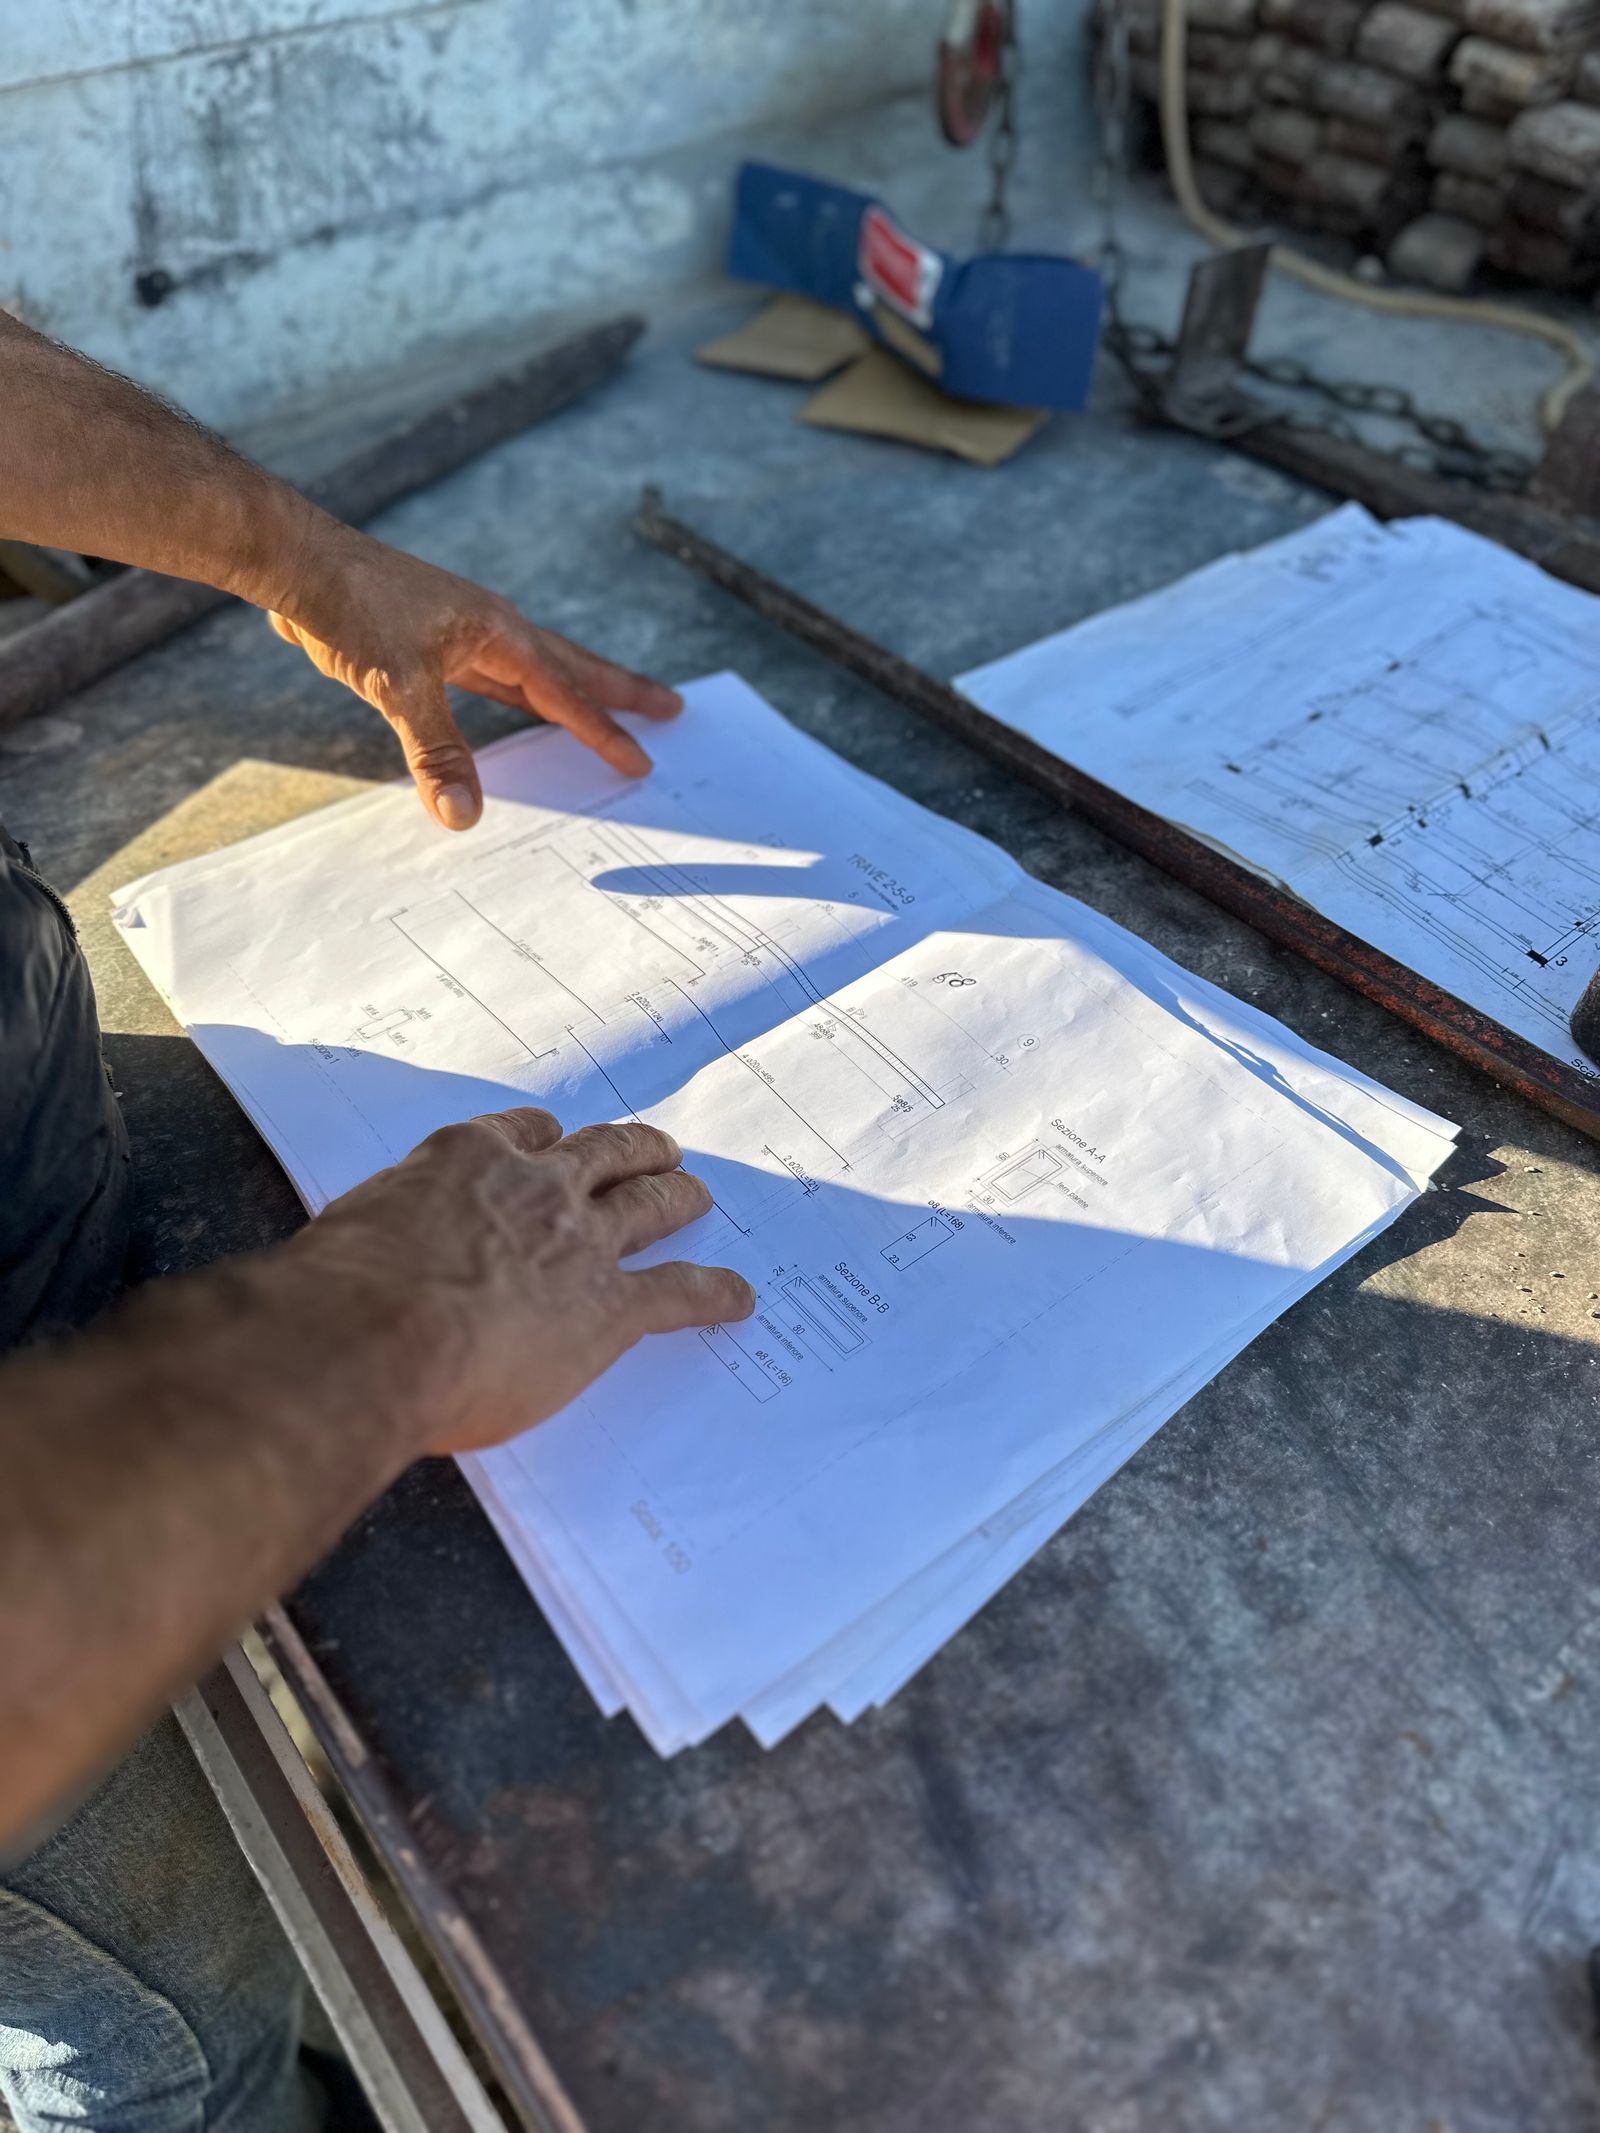
Permits and city review. The builder, often working with the architect, assembles the permit submittal and steers it through plan check. That almost always means the city’s building department, and it may also mean planning, engineering, fire, or other reviewers, depending on the property and the scope.
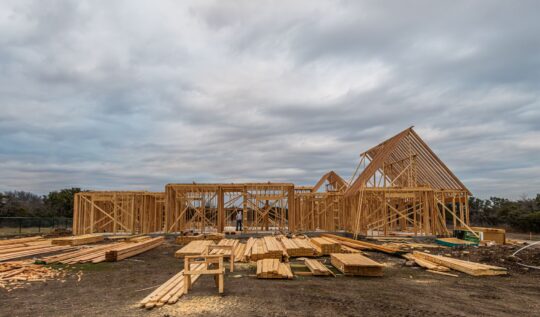
Construction. This is the visible work: site work and foundations, framing, systems, waterproofing, finishes, and the inspections that run alongside it. A good builder keeps a steady presence on the site, coordinates the trades, and gives the owner a clear picture of progress, open decisions, and anything that has changed.
Closeout. The last phase is easy to underestimate: punch lists, commissioning, warranties, final inspections, and the documents you’ll keep for the life of the house. We’ve written about this stage in more detail in Construction Closeout Phase for Custom Homes.
What Shapes the Timeline
There is no single timeline for a custom home in the San Gabriel Valley, and any firm that quotes one before seeing the drawings and the property is guessing.
Completeness of the drawings. Incomplete or loosely coordinated drawings produce questions during plan check and changes during construction. Time spent finishing the documents before they go to the city is usually recovered later.
The city’s review path. A straightforward building-permit plan check is one thing; a project that also needs planning review, design review, historic review, or a public hearing is another. Each additional step, and each cycle of comments and resubmittals, adds time. Experience with the specific city helps a builder anticipate that path, but it does not let anyone skip it.
Site conditions. A sloped lot, limited access, mature trees, or extensive grading and drainage will stretch both design and construction. Site work is often its own project, something we discussed in Site and Landscape as a Second Building.
Decisions, long-lead items, and inspections. Custom windows, millwork, stone, and mechanical equipment can have long fabrication times, and late selections move the end date. City inspections have to happen in sequence, and rain during grading or exterior work can pause the job. None of that is unusual, and it should be in the schedule rather than treated as a surprise.
What Drives the Cost of a Custom Home in This Area
The site. Slope, soils, access, drainage, and existing trees all affect how much work happens before the house itself goes up. A hillside lot in La Cañada Flintridge or the upper parts of Pasadena is a different project from a relatively flat lot in Arcadia.
The complexity of the house. Size matters, but so do the number of levels, whether any of the work is below grade, the structural system, the envelope, and the number of specialty trades.
The level of finish and the materials. Custom millwork, imported stone, specialty glazing, and complex mechanical or smart-home systems all add cost and coordination. Allowances should be checked carefully, so you’re comparing real specifications rather than optimistic placeholders.
The approval path and the duration. A longer design, review, and construction period means more general conditions, the ongoing cost of running the job. Projects that need additional planning or design review, or that stretch because drawings or decisions aren’t ready, take more time even when the house itself doesn’t change.
When you’re comparing proposals, ask each builder to show the estimate by trade and by phase, with allowances and exclusions written clearly. The number at the bottom only means something if the scope behind it is the same.
Permitting and Review in Pasadena, San Marino, Arcadia, and La Cañada Flintridge
The direct point: there is no single San Gabriel Valley permit process. Each city runs its own building department and planning office, and the path depends on the city, the site, and the scope of the work.
Pasadena. New homes go through the city’s Permit Center for plan review, with more complex submittals reviewed concurrently by the required departments rather than over the counter. Formal Design Review is, in general, aimed at non-residential, mixed-use, and multifamily projects, not a blanket rule for every single-family house. Properties in a landmark district, and designated historic resources, may need historic preservation review before a building permit for certain exterior work or new construction. Confirm the path for your address early.
San Marino. The city has its own planning and building process. Its Design Review Committee typically reviews all new homes, certain one-story additions, and all two-story additions, along with some exterior changes visible from the street; planning staff can tell you whether a specific project needs that review. Work on a designated historic landmark may also require a Certificate of Appropriateness.
Arcadia. Building plans go through plan check, typically including Building Services, Planning, and, for new houses, Engineering. Planning looks at zoning standards such as setbacks, height, and lot coverage, and the city has adopted single-family design guidelines. Formal site-plan and design review is required in designated homeowners association areas before a building permit is issued, not on every lot in the city.
La Cañada Flintridge. All construction goes through plan check, with Building and Safety, Planning, and Public Works reviewing as needed. Residential Design Guidelines apply to single-family lots, and review can happen at staff level during the building-permit process, as a Director’s Review, or before the Planning Commission, depending on the project. New two-story homes and second-floor additions are more likely to need a higher level of review.
None of this replaces a conversation with the city’s planning and building staff about a specific property. A builder who has recently completed work in that city can help you understand the path and prepare a complete submittal, but they cannot promise a particular approval or a particular number of weeks.
What to Ask When You Interview a Custom Home Builder
Interviewing two or three firms is a good idea. Here are the questions we’d want an owner to ask, including of us.
Who will actually run my job? Ask who the superintendent will be, who attends owner meetings, and who you’ll call on a Tuesday afternoon. Continuity matters on a project that runs well over a year.
Have you built in this city, and on sites like mine? Experience with Pasadena, San Marino, Arcadia, or La Cañada Flintridge is not interchangeable, and a sloped lot is not the same as a flat one. Ask for examples, and ask what the approval path looked like.
How do you develop and present a price? Ask to see a sample estimate, with a trade-by-trade breakdown, clearly marked allowances, and a plain list of what’s excluded, and ask how changes are priced once construction starts.
How do you build the schedule, and how do you report? Ask to see a sample schedule and a sample owner report. Look for inspection milestones, long-lead items, and decision dates, not just a start and an end.
How do you work with the architect and the design team? The builder and the architect should be collaborators. Ask how the firm handles design questions in the field and how they keep the drawings and the built work in agreement.
Who are your trades? Ask which work the firm manages itself and which subcontractors they typically bring.
If you also want someone independent on your side of the table during builder selection and construction, that’s the owner’s representative role we walk through in Hiring an Owner’s Representative for a Custom Home in Los Angeles.
How Triton Approaches Custom Home Building in the San Gabriel Valley
Triton Engineering Contractors was founded in 2011 and our office is in Pasadena. Our general construction work rests on real building experience. Triton’s leadership brings about 30 years of hands-on construction experience, including commercial-construction rigor and work on hillside, deep foundation, and subterranean projects.
We work across Los Angeles, Ventura, Santa Barbara, and Orange counties, collaborating closely with architects, designers, engineers, and trade partners, and we bring the same care we’d bring if it were our own home being built.
Key Takeaways
- A custom home builder in Pasadena or the San Gabriel Valley is the general contractor who constructs the house and coordinates the trades, schedule, and jobsite from pre-construction through closeout.
- The builder is most useful when involved while the drawings are still being developed, before bidding, permits, construction, and closeout.
- Timeline and cost are shaped by the drawings, the city’s review path, site conditions, the complexity and finish of the house, owner decisions, and the length of the job.
- Pasadena, San Marino, Arcadia, and La Cañada Flintridge each have their own building and planning processes; some projects also go through design review, historic review, or a public hearing.
- When interviewing, ask who will run your job, about local and site-specific experience, how the price and schedule are built, how the firm reports, and how they work with the design team.
Frequently Asked Questions
How long does it take to build a custom home in Pasadena?
It depends on the completeness of the drawings, the city’s review path, the conditions of the site, and how quickly decisions get made. Design and approvals often take substantial time before construction starts, and construction itself runs many months. A builder can only speak credibly to a timeline after reviewing the drawings and the property.
Do I need design review to build a custom home in Pasadena?
Not necessarily. Formal Design Review in Pasadena is generally aimed at non-residential, mixed-use, and multifamily projects. A single-family house may still need historic preservation review if it is a designated resource or sits in a landmark district, and it will still go through building-permit plan check. Confirm the path for your address with the city.
What’s the difference between a custom home builder and an owner’s representative?
The builder is the general contractor who constructs the house. An owner’s representative is an independent construction manager who works only for the owner and coordinates the design team and the builder. Some owners hire both.
When should I bring a builder into the process?
Ideally while the drawings are still being developed, so constructability, cost, and schedule can be tested before the documents go to the city.
Should I get more than one proposal?
Yes. Interview two or three firms, and compare proposals only after the scope, allowances, and exclusions have been leveled.
Talk With Us About Your Project
If you’re choosing a custom home builder in Pasadena or elsewhere in the San Gabriel Valley — starting design in San Marino, looking at a lot in La Cañada Flintridge, or getting ready to bid a house in Arcadia — we’re glad to walk through your project and what the process might look like. Reach out to Triton here to start the conversation.
Planning a custom home or multifamily project?
Talk with Triton about your site, budget and schedule. We'll tell you honestly what it will take.
Contact Triton