A finished custom home doesn’t feel like a collection of systems. It feels like one place that responds. You walk in at dusk and the entry lights come up softly, the shades in the great room have already eased down against the low western sun, the air is the temperature you like, and the garden lighting has come on just as the irrigation finished its cycle an hour earlier. Nobody thinks about any of it, and that’s the point. Custom home systems integration is the quiet work of getting lighting, audio-visual, HVAC, landscape irrigation, and security to behave like a single, living system rather than five good systems that happen to share an address.
Each of those systems usually arrives through a different specialist, on a different schedule, with its own drawings and its own logic. That’s how it should be. A lighting designer thinks in scenes and color temperature. A mechanical engineer thinks in loads, zones, and air changes. An AV integrator thinks in signal paths and user interfaces. A landscape architect thinks in hydrozones and plant establishment. A security consultant thinks in perimeters, cameras, and response. All of that expertise is exactly what an owner wants. The question this post explores is how those streams come together so the house performs as one, and where an owner’s representative, working as the owner’s independent construction manager, helps them meet.
Why the Systems Have to Be Planned Together
The short answer: a house’s systems share space, power, network, and the owner’s daily routine, so decisions in one quietly shape the others.
Consider a primary suite in a Brentwood home. The lighting designer specifies a dimmable cove and a few low-glare downlights. The AV integrator plans in-ceiling speakers and a motorized shade pocket. The mechanical engineer needs a supply register and a return path. Then the structural layout and the ceiling depth set limits on how much of that can actually fit. Each is a strong answer to a different question. But if they’re resolved in sequence rather than together, the ceiling becomes a negotiation after the framing is already up.
Planning them together means the reflected ceiling plan becomes a shared document early, when moving a speaker six inches is a line on a drawing, not a patch in finished plaster. It also means the systems agree on a common backbone: where the equipment lives, how the network is laid out, and which devices talk to which.
Mapping the House Before Anything Is Wired
Before the walls close, the most useful single artifact on a systems-heavy home is an integration map. It isn’t a fancy document. It’s a clear picture of every system, what it controls, what it depends on, and who owns each piece of the work.
A good integration map usually answers questions like these:
- Which rooms get which lighting scenes, shade controls, audio zones, climate zones, and camera or sensor coverage
- Where the equipment room, network rack, and electrical panels sit, and how heat and ventilation in those rooms are handled
- Which systems need to talk to each other, such as shades responding to sun position, or exterior lighting tied to the security schedule
- What the owner actually touches day to day: keypads, a handheld remote, a phone app, or voice
- Which trade installs the conduit, the low-voltage cable, the devices, and the programming
When this map exists, the electrician, the low-voltage contractor, the HVAC installer, and the landscape crew are working from the same understanding. When it doesn’t, each trade does excellent work inside its own lane, and the integration gets discovered at the end.
Pre-wire decisions have to land before drywall, as we covered in our post on smart home integration at framing. The integration map is the layer above that: the agreement about how the whole house behaves once it’s wired.
Sequencing the Rough-In So Systems Don’t Collide
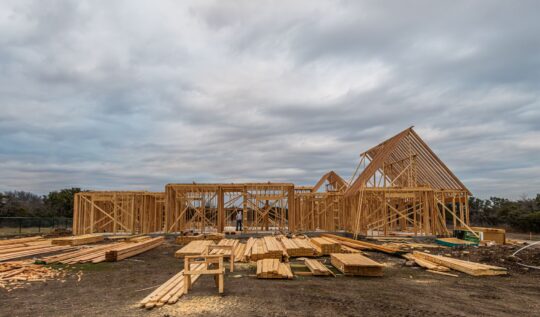
Systems integration lives or dies in the rough-in phase, when several trades are working in the same walls and ceilings within a few weeks of each other.
A typical rough-in on a large custom home sees ductwork, plumbing, electrical, low-voltage, fire sprinklers, and sometimes central vacuum or radiant heating all claiming the same joist bays. The order matters. Ducts are large and go in early, drains need their slope protected, and electrical and low-voltage follow with clean separation between power and data. Exterior work runs in parallel: conduit for landscape lighting, irrigation controllers, gate operators, and camera locations needs to be in the ground before hardscape is poured.
On a hillside lot in Bradbury or the Hollywood Hills, the exterior side gets more involved. Retaining walls, drainage, and grade changes all affect where conduit can run and where controllers can live. Coordinating that early means the garden lighting and irrigation zones match the landscape plan, rather than following whatever path was left open after the walls went in.
A pre-close walk, room by room, before insulation and drywall, is one of the most valuable hours on the project. Every box, every cable, every sleeve gets checked against the integration map. Gaps found here are simple. The same gaps found after paint are not.
The Equipment Room Is a Room, Not a Closet

Every integrated home has a heart, and it’s usually the equipment room. It holds the network rack, the lighting control panels, the AV distribution, the security recorder, and often the irrigation and pool controls.
That room needs dedicated power, good ventilation or cooling, clean cable pathways, and enough clearance for someone to service it comfortably for decades. It benefits from being planned alongside the mechanical design, so the heat it produces is accounted for, and alongside the architect’s layout, so it sits close enough to the systems it serves without intruding on the living spaces.
When the equipment room is designed deliberately, the systems are easier to commission, easier to support, and easier to upgrade. A generous conduit strategy lets the house absorb new technology gracefully over the decades.
Light, Climate, and Landscape as One Daily Rhythm
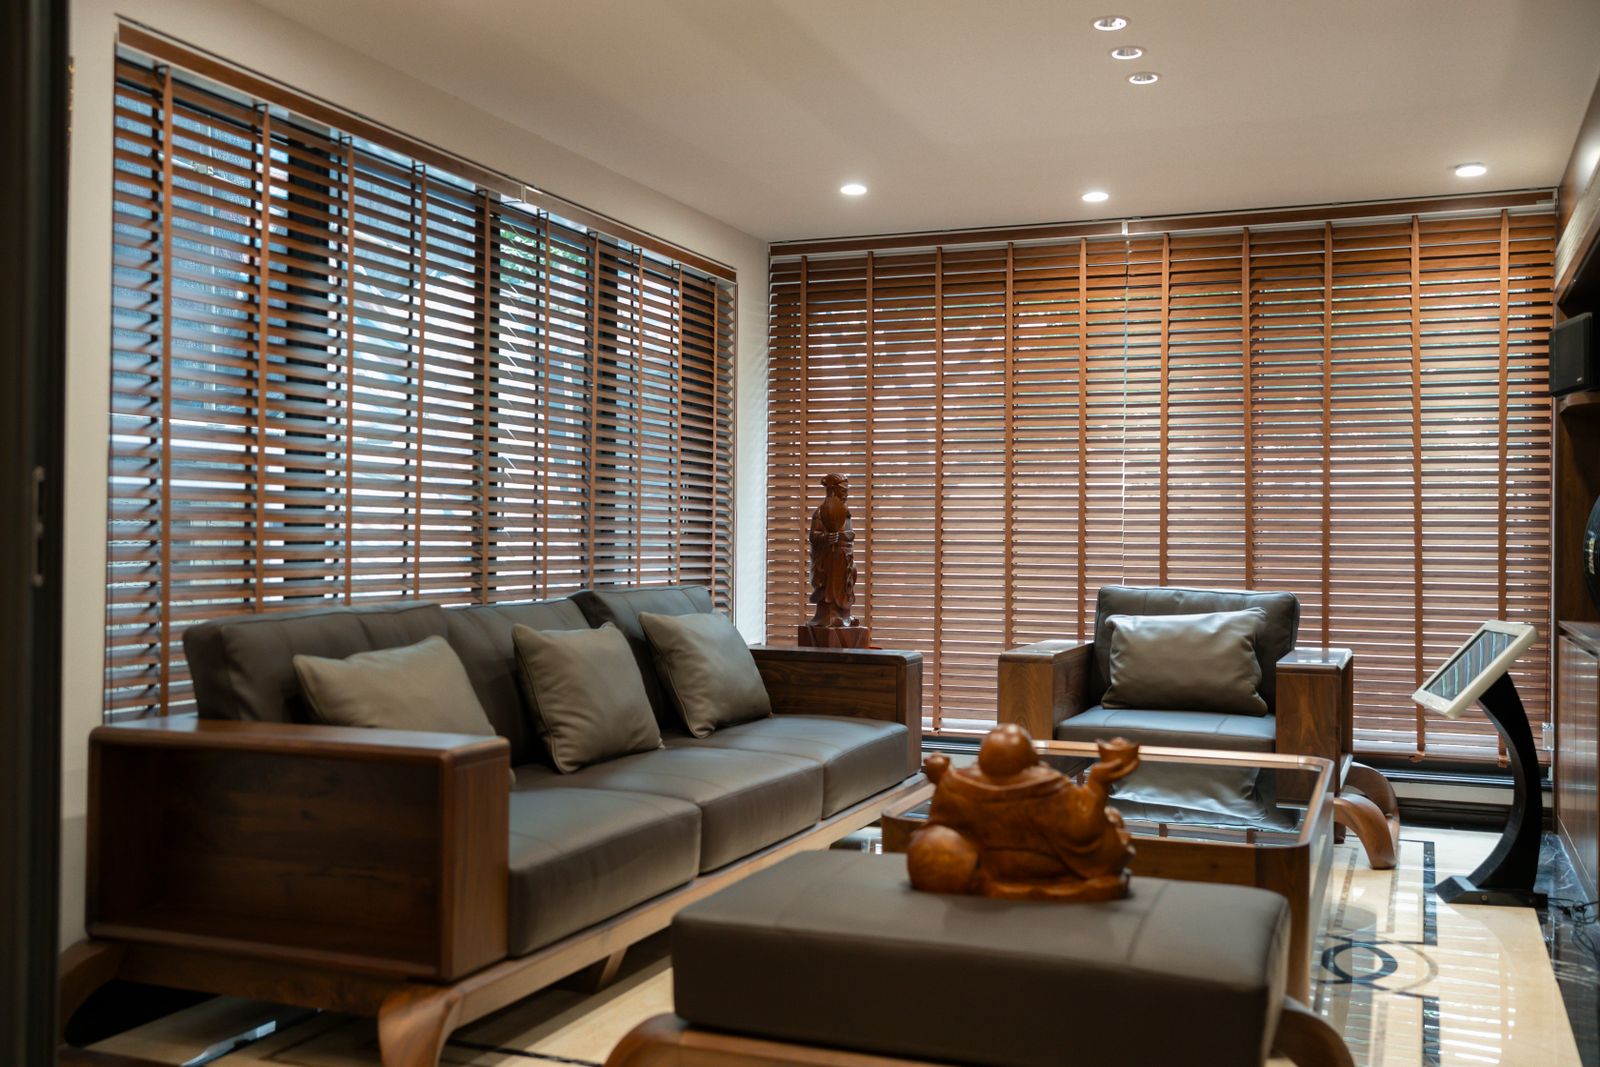
The most satisfying integrated homes feel like they follow the owner’s day. That happens when lighting, shading, HVAC, and the landscape are tuned together around how the family actually lives.
Lighting and shading are a natural pair. Our post on the way light lives in a home talked about daylight as the most important design element. Motorized shades that respond to sun angle protect finishes and art, ease glare on screens, and reduce the cooling load on west-facing rooms. That ties directly to the HVAC design and to energy compliance under California’s Title 24, covered in our post on navigating California’s Title 24 energy code.
Outside, irrigation controllers that read local weather data adjust watering through the Southern California seasons, and they work best when the hydrozones in the landscape plan match the valves and wiring in the ground. Exterior lighting can follow the security schedule, so the house looks lived-in when the family is away. For an owner based in London who is building a second home in Hope Ranch, that coordination is much of the experience: the house keeps its own rhythm between visits, and the owner can see it from a phone.
Testing the Systems Together, Not Just One at a Time
Each specialist tests their own system, and they do it well: the lighting programmer confirms scenes, the HVAC contractor balances the air, the AV integrator checks every zone, and the security installer verifies cameras and sensors.
Integrated testing adds one more pass: running the house through real scenarios with all the systems live at once. What happens at the “goodnight” keypad? Do the shades, lights, door locks, and climate setback all respond? What happens when the power blinks? Do the lighting processor, network, and security system recover on their own, in the right order? Does the irrigation skip its cycle after a rainy morning?
These scenario tests are where the house shows whether it’s truly one system. They fit naturally into the broader closeout process described in our post on the construction closeout phase for custom homes, and they give the owner a clear, confident first night in the house.
How an Owner’s Representative Brings the Systems Together
An owner’s representative, also called a construction manager or owner’s consultant, provides a single point of focus across every system and every specialist, so the house is planned, built, and tested as a whole.
That role starts with honoring each professional’s expertise. The lighting designer, the mechanical engineer, the AV integrator, the landscape architect, the security consultant, the architect, and the general contractor each bring deep knowledge to their scope. The natural gap is the space between those scopes: the shared ceiling, the shared network, the shared equipment room, the shared schedule. An owner’s representative works in that space, making sure the integration map exists, the rough-in sequence protects every system, the pre-close walk happens, and the scenario testing reflects how the owner actually wants to live.
At Triton Engineering Contractors, founded in 2011, we bring commercial-construction rigor to residential work, and integrated building systems are a place where that rigor shows. Commercial and multifamily buildings live or die by coordinated mechanical, electrical, low-voltage, and life-safety systems. Our founder, Artin, brings about 30 years of hands-on construction experience, and he stays personally engaged on every project. Owners get weekly Friday photo updates, so they can watch the systems take shape inside the walls before those walls close. We provide oversight with genuine authority and the same care we’d bring if it were our own home being built.
The earliest engagement, at land acquisition, lets an owner’s representative weigh how a site’s slope, utilities, and orientation will shape the systems strategy. Brought in mid-project, the role adds immediate clarity to rough-in sequencing and testing, wherever the work stands.
Key Takeaways
- Custom home systems integration means lighting, AV, HVAC, irrigation, and security are planned to perform as one living system, not as separate silos.
- An integration map, created before wiring begins, defines what each system controls, what it depends on, and which trade owns each piece.
- Rough-in sequencing and a room-by-room pre-close walk protect every system while changes are still simple.
- The equipment room deserves dedicated power, cooling, service clearance, and room to grow as technology changes.
- Scenario testing with every system live confirms the house responds the way the owner actually lives.
- An owner’s representative, working as the owner’s construction manager, provides a single point of focus across all the specialists and their systems.
FAQ
What is custom home systems integration?
Custom home systems integration is the coordinated planning, installation, and testing of a home’s lighting, audio-visual, HVAC, shading, irrigation, network, and security systems so they share infrastructure and respond together, rather than operating as separate systems.
When should systems integration planning start on a custom home?
Ideally during design development, before construction documents are final. That’s when the reflected ceiling plans, equipment room location, conduit paths, and control strategy can be aligned on paper, long before the framing and rough-in stages.
Who is responsible for making the systems work together?
Each specialist is responsible for their own system. An owner’s representative, acting as the owner’s independent construction manager, helps coordinate across those specialists so the shared spaces, schedule, and testing serve the house as a whole.
What is an integration map?
An integration map is a clear, room-by-room picture of every system in the house, what it controls, what it depends on, and which trade installs and programs each part. It keeps the electrician, low-voltage contractor, HVAC installer, and landscape crew working from the same plan.
Can an owner’s representative help if construction has already started?
Yes. Bringing in an owner’s representative mid-project adds immediate value, especially before rough-in or drywall, when the integration map, sequencing, and pre-close walk can still shape how the systems come together.
A house that runs as one system is something an owner feels every day without having to think about it. If you’re planning a custom home in Los Angeles, Ventura, Santa Barbara, or Orange County and want the systems inside it to work as gracefully as the architecture looks, our team is glad to talk through how we’d approach it with you and your design team.
Planning a custom home or multifamily project?
Talk with Triton about your site, budget and schedule. We'll tell you honestly what it will take.
Contact Triton