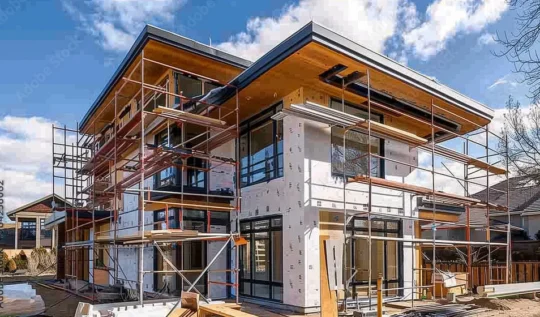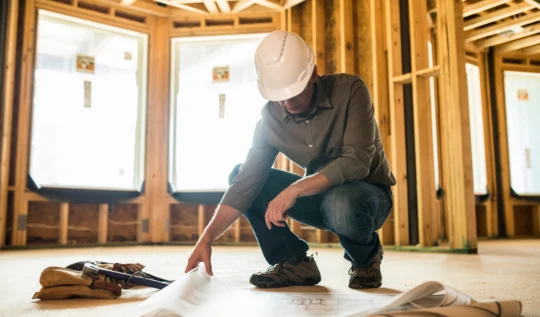
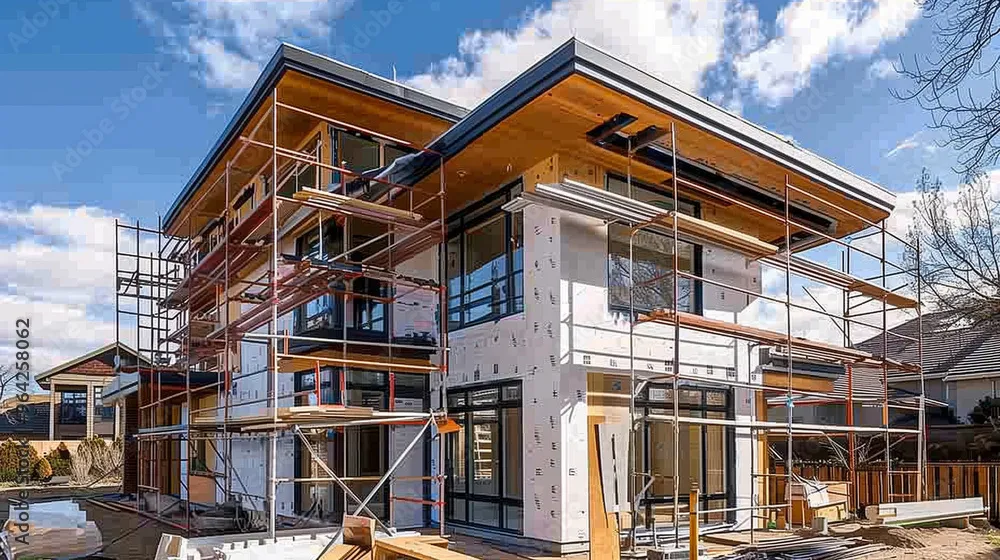
Every custom home project starts from one of two very different points: an existing property that’s about to be transformed, or a vacant lot waiting for the first survey stakes. Both paths lead to the same outcome — a finished home that reflects the owner’s vision — but the coordination demands along the way are genuinely different. An owner’s representative who understands that difference brings real value to either scenario, not by applying a single template to both, but by adapting the oversight approach to whatever the project actually requires.
Renovation and Ground-Up Are Different Coordination Problems
A substantial renovation of an existing estate and a ground-up custom build on raw land aren’t variations on the same process — they’re different coordination problems that happen to end in the same place. Renovation work has to account for what’s already there: existing structural systems, utilities that may need to stay live, and finished spaces that have to be protected while construction happens nearby. Ground-up construction starts with none of that. There’s no existing structure to work around, but there’s also no existing infrastructure to build on — everything from grading to utility connections to site access has to be established from scratch, in a sequence that a vacant lot dictates on its own terms.
An owner’s representative – construction manager, earns their value by recognizing which problem they’re actually solving on a given project and adjusting the oversight plan accordingly. The goal in both cases is identical: a single point of focus tracking budget, schedule, and design intent on the owner’s behalf. The path to get there looks different depending on which kind of project it is.
What Makes Estate Renovation Coordination Distinct
Renovating an established property — a period home in South Pasadena, an older estate in San Marino, a hillside residence in Pacific Palisades that’s ready for a substantial update — means construction has to happen in relationship to an existing structure, existing systems, and existing finishes, rather than a blank site. That changes almost every logistical decision on the project.
Phasing becomes a central planning tool in a way it rarely is on a vacant lot. Work often has to move through the property in a sequence that protects finished areas while construction proceeds elsewhere — a kitchen renovation sequenced around utility shutoffs so the rest of the house stays functional, or a structural upgrade to one wing planned so it doesn’t compromise systems serving another. Existing conditions also introduce a category of unknowns that a ground-up project simply doesn’t have: what’s actually inside those walls, how the original systems were run, whether the foundation as-built matches what the drawings show. Part of what a construction manager brings to a renovation is the experience to build schedule and budget contingency around that uncertainty from the outset, rather than reacting only after something unexpected surfaces.
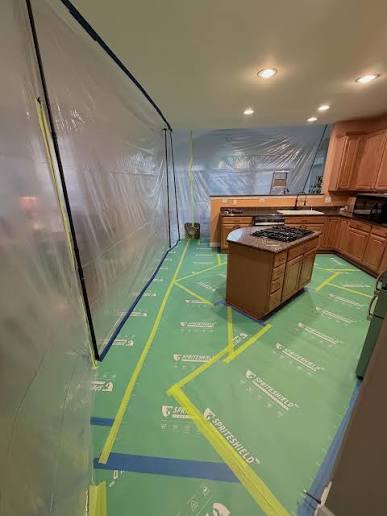
There’s also a protection dimension unique to renovation work. Dust containment, vibration control near finished millwork, and careful staging of trades around finished areas of the property all require a level of site discipline that a vacant lot never demands. An owner’s representative who’s spent real time on renovation projects knows what good containment and sequencing actually look like in practice — not as an administrative checklist, but as a working standard enforced daily on-site, with the same care they’d bring if it were their own home being carefully protected room by room.
What Makes Ground-Up Construction Coordination Distinct
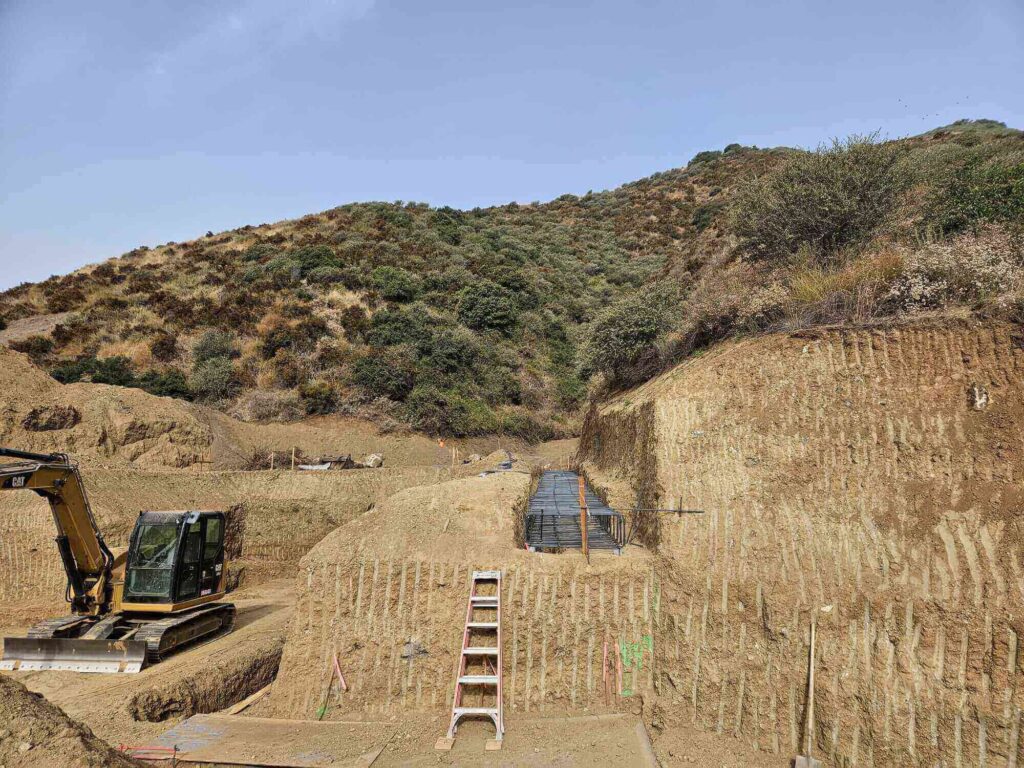
A ground-up build on a vacant parcel — whether it’s a hillside lot in Bradbury or a level site in Arcadia — starts from a different set of demands entirely. There’s no existing structure to protect, but there’s also no existing anything: no utility connections, no established grading, no site access beyond whatever gets built for construction purposes. Every piece of infrastructure the finished home will depend on has to be designed, permitted, and installed in the right order, starting from bare earth.
That makes entitlement and permitting timing a much bigger factor in the early schedule than it typically is on a renovation, where at least some of that groundwork may already exist. Grading, drainage, and foundation work all have to be sequenced correctly before anything above grade can begin, and on a hillside site in particular, that early civil and geotechnical work often determines the pace of everything that follows. A construction manager overseeing a ground-up build spends much of the early project life tracking that sequence closely — not because the visible construction has started yet, but because getting the invisible groundwork right is what protects the schedule for everything visible that comes after.
Ground-up projects also give the design and construction teams a genuinely blank canvas, which sounds like an advantage and often is — but it also means every decision, from site orientation to the placement of mechanical equipment, gets made without any existing condition constraining it. That freedom needs the same disciplined tracking a renovation gets from its phasing plan; without an existing structure forcing sequence, it falls to the owner’s representative to keep design decisions and construction milestones moving in step with each other. Coordination with the civil engineer, geotechnical consultant, and grading contractor tends to happen earlier and more frequently on a ground-up project than on most renovations, simply because so much of the early critical path lives underground, out of view, before framing ever begins.
Where the Two Paths Converge
Despite how differently these two paths start, they converge on the same underlying need: an independent, unbiased presence tracking budget, schedule, and design intent across every party on the project, regardless of whether that project began with a demolition permit or a grading permit. The architect, the general contractor, and every specialty trade bring focused expertise to their piece of the work — that specialization is exactly what makes a high-quality result possible in either scenario. But no single team member on a renovation or a ground-up build is positioned to manage the full picture on the owner’s behalf, because each is, appropriately, focused on their own scope. That coordination gap exists identically on both types of projects, which is why an owner’s representative adds the same kind of value whether the work started with an existing estate or an empty lot.
This convergence matters especially for owners building a second home or a vacation retreat in Southern California while based elsewhere — in another state, or simply too occupied with a demanding career to be on-site regularly. Whether that project is a full renovation of an inherited property in Hollywood Hills or a new build in Hope Ranch, an owner’s representative functions as the professional boots on the ground the owner can’t otherwise be, consulting directly with the owner on decisions and keeping the project moving in their absence with the same authority they’d exercise if they were standing on-site every day.
Triton’s ability to move fluidly between these two project types comes from direct, hands-on experience building both — custom homes across Southern California alongside a background in commercial and multifamily construction, where phased renovation work around occupied buildings and ground-up construction on undeveloped sites are equally common. That range means the oversight an owner gets isn’t built around a single project type; it’s built around genuine construction command that transfers to whichever path the project is actually on.
Key Takeaways
- Estate renovation and ground-up construction present fundamentally different coordination challenges, even though both aim for the same finished result.
- Renovation work centers on phasing, protecting existing and finished spaces, and building contingency for the unknown conditions existing structures often reveal once opened up.
- Ground-up construction centers on establishing infrastructure from scratch and keeping design decisions paced against an unconstrained, blank-canvas schedule.
- An owner’s representative adapts oversight methods to the project type rather than applying one approach to both.
- The underlying value — a single point of focus tracking budget, schedule, and design intent — is identical across both paths.
- Owners building a second home or vacation property benefit especially from this adaptability, regardless of which path their project follows.
Frequently Asked Questions
Is an owner’s representative more valuable for a renovation or a ground-up build? Neither path benefits more than the other — the value is equally real on both, just applied differently. A renovation calls for careful phasing and protection of existing spaces, while a ground-up build calls for close tracking of early infrastructure and permitting sequencing. The underlying role, an independent presence managing budget, schedule, and design intent, stays the same.
What’s the biggest risk on a renovation that a ground-up build doesn’t have? Unknown existing conditions — systems, structural elements, or as-built details hidden inside walls and foundations that don’t match the original drawings. Building schedule and budget contingency for that uncertainty, rather than assuming existing conditions will match the drawings exactly, is a core part of renovation oversight.
Does a ground-up build move faster than a renovation? Not necessarily. Ground-up projects avoid the phasing complexity of working around an existing structure, but they carry their own early-schedule dependencies in entitlements, grading, and utility installation that have to happen in the right order before visible construction can begin.
Can the same construction manager oversee both project types effectively? Yes, provided that experience is genuinely direct and hands-on across both. The specific coordination skills — phasing and protection for renovation, infrastructure sequencing for ground-up work — are different enough that real experience in both is what allows an owner’s representative to move fluidly between them rather than defaulting to one approach regardless of project type.
Should an owner hire an owner’s representative differently depending on which path they’re on? The timing guidance is the same either way — engagement as early as possible, ideally before the design team is even selected, gives the owner’s representative the most ability to shape decisions in the owner’s favor. What changes is the specific oversight plan built once the project is underway, not when to bring the role in.