
A custom home generates decisions every week—finish selections, field adjustments, schedule shifts, and quiet clarifications that protect design intent. Conversations carry a lot of that work. What they alone can’t do is leave a shared, durable record of what was seen, asked, answered, and approved while the house is still rising.
That record is the digital jobsite: the documentation systems that run alongside framing, MEP, and finishes. Photo logs, RFIs, and shared dashboards aren’t paperwork for their own sake. They’re how owners—and the design team—stay aligned with intent while construction is still moving, whether the owner walks the site often or follows progress from another city.
Architects, designers, engineers, general contractors, and trades each manage deep information within their scopes. An owner’s representative—an independent construction manager and construction consultant working exclusively for the owner—holds the owner’s whole view of that documentation layer. What’s naturally missing without that role is a single point of focus dedicated to making sure the systems stay current, readable, and useful to the person writing the checks.
Why Documentation Systems Belong Inside Construction
Custom residential work produces volume: weekly photos, meeting notes, RFIs and responses, submittals, inspection records, and decision trails across months. Each specialist creates the records their craft requires. The coordination gap isn’t carelessness—it’s that no one profession’s files automatically become the owner’s coherent project memory.
When documentation is treated as an afterthought, alignment depends on whoever happens to remember the last call. When it’s treated as construction management—tracked, dated, and shared—design intent has a trail the field can follow, and the owner has one they can trust. On a Bel Air build or a quiet Arcadia lot, that difference shows up as fewer surprises when a detail has to be revisited weeks later.
This living layer is distinct from closeout’s commissioning and warranty package work, and from the lasting house archive an owner keeps after the keys. The digital jobsite is the documentation system during construction—the tools and habits that keep today’s decisions connected to tomorrow’s installation.
Photo Logs: Progress You Can Actually See
A strong photo log does more than prove someone visited the site. Dated, labeled images—structural progress, rough-ins before cover-up, finish mockups in place, drainage and waterproofing details—give the owner and the design team a visual chronology they can read together. Weekly Friday photo updates, when they’re consistent and annotated with context, turn “how’s it going?” into something concrete.
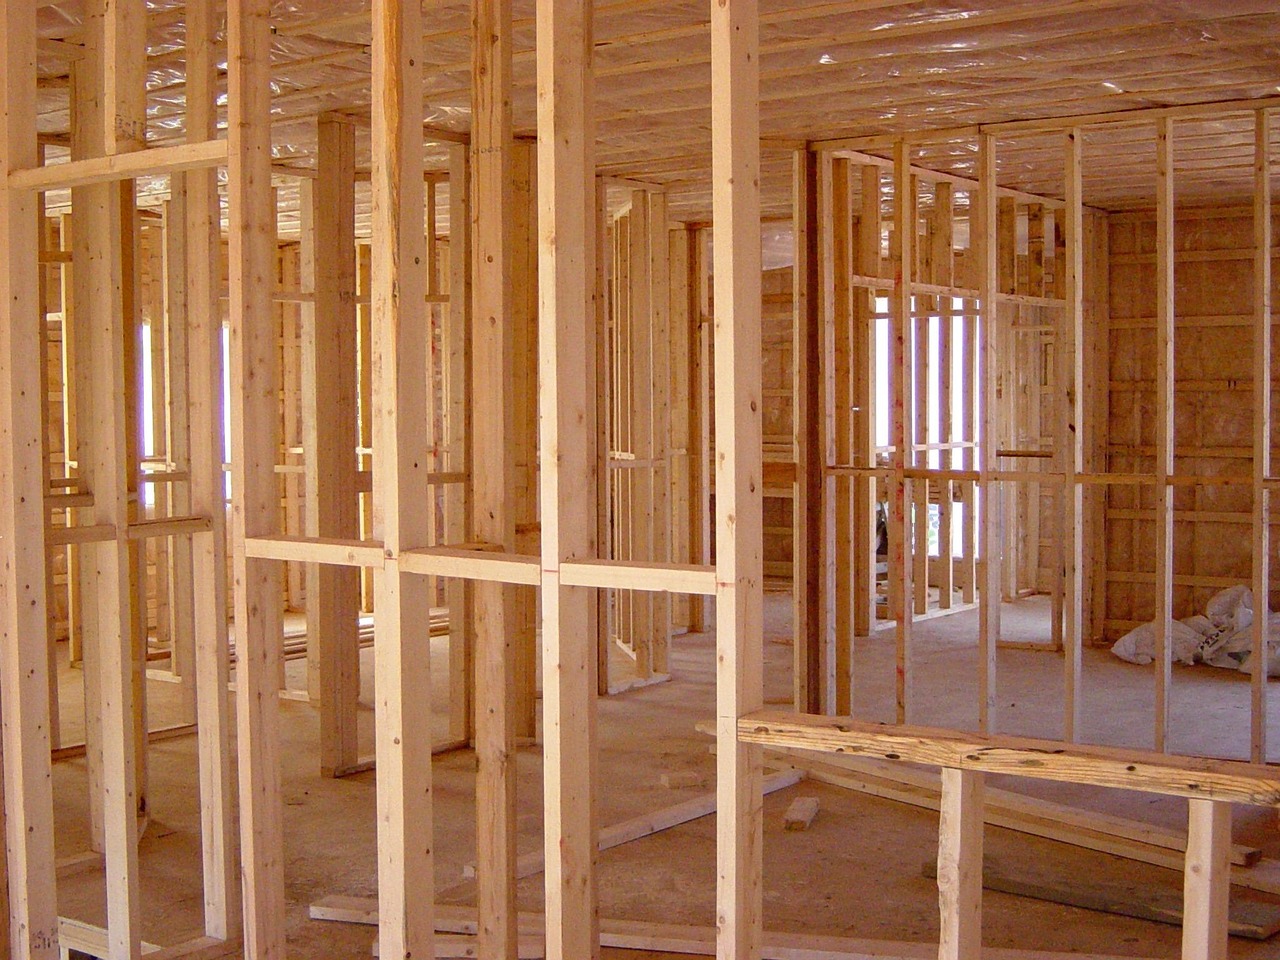
Seeing that steel is set, openings match elevations, or a field condition was documented before cover-up isn’t micromanaging—it’s informed confidence. An owner’s representative who knows what to photograph—and what to caption—translates the jobsite into a language the owner and architect can both use, whether the owner visits on weekends or reviews progress from another time zone.
Photo logs also protect design intent in reverse: when a question arises about what was installed or how a detail looked before finishes, the record answers before memory has to. That’s professional clarity, not adversarial posture—and it serves every party who cares about getting the house right.
RFIs: Questions That Keep Intent Intact
Requests for Information are how the field asks the design team for clarity when drawings and conditions meet. A well-run RFI process isn’t a sign of trouble—it’s a sign that someone paused before guessing. The architect’s response protects design intent; the contractor’s question protects constructability; the owner’s interest is that both happen in writing, with dates, so the answer becomes part of the project’s shared truth.
An owner’s representative’s construction management role here is to keep RFIs moving with discipline: clear questions, timely routing, responses recorded where the team can find them, and owner visibility when an answer affects a selection, sequence, or visible detail. Left informal, clarifications live in texts and hallway conversations. Formalized without becoming bureaucratic, they keep design and construction speaking the same language.
On projects where the owner can’t join every coordination call—Hope Ranch work while traveling, or a Pacific Palisades build beside a demanding calendar—that written trail matters more. The owner doesn’t need every technical exchange; they need the ones that change the house, with enough context to decide confidently.
Shared Dashboards: One Picture Everyone Can Read
Photo logs and RFIs are strands. A shared dashboard—or a consistent owner-facing reporting habit that behaves like one—is where those strands become a single picture: schedule look-ahead, open items, recent decisions, photo highlights, and what’s needed from the owner next. The format matters less than the discipline. What matters is that the owner, architect, and builder aren’t working from three different versions of “where we are.”

Commercial construction treats document control and shared status as normal. Applied thoughtfully to a custom home—without drowning a residential team in process theater—that same rigor gives the project a common operating picture. An owner’s representative keeps that picture honest and current: not a marketing update or a dump of raw field noise, but a curated view that respects everyone’s time.
Shared visibility sharpens collaboration. When the design team can see what’s been photographed and what’s still open in the RFI log, reviews get clearer. When the general contractor can see what the owner has already decided, field momentum stays intact. The dashboard doesn’t replace relationships; it gives them a reference point built from documentation, not from whoever last spoke.
What the Owner-Facing Record Should Make Findable
A digital jobsite earns its keep when decisions stay findable while work is still open. Selections locked last month, RFI answers that change a detail, photos taken before cover-up, and items waiting on the owner should live in one readable place—not scattered across inboxes and chat threads.
That habit serves remote and second-home owners acutely, and local owners with full careers too. Distance and schedule are ordinary on SoCal custom homes—a La Cañada project beside a demanding calendar, a Hollywood Hills build visited on weekends, a Glendale-area second residence while life is centered elsewhere. The documentation layer is what makes intermittent presence workable without turning gaps between visits into guesswork.
This isn’t a substitute for site walks when the owner wants them. It’s the layer that makes those visits richer—and the weeks between them calmer—because the project is already translating itself into a shared record.
How an Owner’s Representative Holds the Digital Jobsite Together
Architects safeguard design intent through drawings and responses. General contractors drive field execution and trade coordination. Trades install with craft. Each produces documentation that serves their work. What’s naturally missing is continuous stewardship of the owner’s documentation systems across those streams—photo chronology kept meaningful, RFIs chased to closure, dashboards kept current, and decisions preserved where they can still guide the next week of work.
That’s the owner’s representative function: celebrate each specialist’s contribution, name the coordination gap that appears when many records exist but one owner-facing picture does not, and fill it with steady construction management. Oversight here is exercised with genuine authority and the same care they’d bring if it were their own home being built—collaborative by default, clear and firm when the owner’s interests need protecting, never policing the team.
Hands-on building experience is what makes that documentation useful rather than decorative. Knowing what a photo should prove before cover-up, which RFI answer will affect a finish sequence, and what belongs on an owner dashboard versus a trade file—that judgment comes from having built, not from admin alone. Artin’s roughly thirty years of hands-on field work personally shape how Triton reads a jobsite. Owner’s representative consulting is a more recent chapter—roughly the last five to six years of focused OR practice—and it’s how that field reading becomes a service for owners. Triton was founded in 2011; the consulting depth came later, grounded in Artin’s decades in the field.
Whether Triton’s role is owner’s representative alongside another builder or construction management woven through a broader engagement, the standard is the same: a digital jobsite that keeps design intent and the owner aligned while the house is still being made.
If you’re planning a custom home—or already under construction and want the documentation layer to feel as intentional as the architecture—reach out and we can walk through photo cadence, RFI discipline, and shared reporting for your project. Most owners find that conversation useful once they see how much of “alignment” is really a documentation habit.
Key Takeaways
- The digital jobsite is the documentation layer during construction—photo logs, RFIs, and shared dashboards—that keeps owners and the design team aligned with intent.
- Photo logs create a dated visual chronology that supports informed confidence and protects clarity before cover-up.
- A disciplined RFI process keeps field questions and design answers in a shared written trail rather than informal memory.
- Shared dashboards (or consistent owner-facing reporting) give the project one readable picture of status, open items, and decisions.
- An owner’s representative / construction manager stewards those systems as a single point of focus for the owner, filling the gap between specialized records without replacing any specialist’s craft.
- This living construction record is distinct from closeout deliverables and from the house archive kept after the keys.
FAQ
What is a digital jobsite on a custom home?
It’s the active documentation layer during construction—typically photo logs, RFIs and responses, and shared dashboards or structured owner reporting—that keeps progress, questions, and decisions visible so owners and the design team stay aligned with intent.
How is a digital jobsite different from project closeout or a house archive?
Closeout covers commissioning, warranties, as-builts, and early occupancy support near the end. A house archive is the lasting record the owner keeps after the keys. The digital jobsite is the living documentation system while the home is being built.
Why do photo logs matter if the general contractor is already on site?
The general contractor drives daily field work. Photo logs give the owner and design team a shared visual chronology—especially valuable when visits are intermittent—so progress and covered details aren’t reconstructed from memory later.
What does an owner’s representative do with RFIs and dashboards?
An owner’s representative acts as the owner’s independent construction manager and consultant: keeping RFIs clear and closed, curating dashboards or weekly reporting the owner can actually use, and making sure decisions that affect the house are recorded where the team can find them.
Does a digital jobsite still help if I’m local and visit often?
Yes. Visits show a moment; documentation shows a trail. Even owners who walk the site regularly benefit from dated photos, written clarifications, and a shared status view when decisions span weeks.
Is this only for owners building from out of town?
No. Remote and second-home owners feel the value most acutely, but any custom home with a design team, builder, and evolving field conditions benefits from coherent documentation systems during construction.