Keys change hands and the house stops feeling like a project. That moment is real—and it should be celebrated. What often goes quiet in the celebration is a different kind of deliverable: the house archive—the lasting record an owner keeps after the keys so the home can explain itself years later.
A house archive isn’t a box of leftover PDFs. It’s warranties you can actually open a claim with, finish schedules that match what was installed, system settings that preserve how the house was tuned, and as-builts that reflect reality rather than early intent. Architects, designers, engineers, general contractors, and trades each create records that serve their craft. An owner’s representative—an independent construction manager and construction consultant working exclusively for the owner—organizes those strands into one coherent owner record. What’s naturally missing without that role is a single point of focus dedicated to making the archive usable for the person who will live with the house.
How a House Archive Differs from Closeout and the Digital Jobsite
Three documentation ideas sit near each other and get blurred easily. Keeping them distinct helps owners know what they’re asking for.
The digital jobsite is the living documentation layer during construction—photo logs, RFIs, and shared dashboards that keep owners and the design team aligned while work is still open. Closeout is the phase near the end—commissioning, warranty package assembly, as-builts and O&M collection, and the first thirty to ninety days of occupancy—when the project still has people who can answer for what was installed. The house archive is what remains after that handoff: the durable, owner-owned record that travels with the home long after the trailer leaves the curb.
Closeout builds the package while project memory is warm. The archive is how that package stays findable, current enough for daily life, and legible when a technician, caretaker, or future remodeler needs it. One is a phase. The other is a lasting asset.
What Belongs in a House Archive for a Custom Home
A strong house archive is selective, not maximal. Owners don’t need every RFI thread or every weekly photo dump forever. They need the materials that answer living questions: What covers this equipment? What paint and stone were actually installed? How was the HVAC sequence set when commissioning finished? Where do the lines run when something needs service?
Typical pillars include warranty documents matched to installed equipment and finishes; finish schedules and selection records that survive style conversations years later; system settings and control notes from commissioning; and as-built drawings that capture field reality. O&M manuals, irrigation schedules, smart-home scene summaries, and key vendor contacts often live beside those pillars—organized so a future visit doesn’t start with detective work.
On a Bradbury estate or a South Pasadena rebuild, the volume can be substantial. The point isn’t volume for its own sake. It’s coherence: one place the house can speak from.
Warranties and Finish Schedules That Stay Useful

Warranties arrive from many directions—manufacturers, installers, and contractual commitments. Finish schedules and selection logs arrive from design conversations that spanned months. Left unorganized, both become drawers of filenames the owner can’t navigate when something needs attention or a room needs a matching repair.
A house archive treats warranties as a map: what’s covered, by whom, start dates, and how to open a claim without reconstructing the project from memory. Finish schedules become a living reference for materials, colors, models, and suppliers so a stone edge, a fixture, or a coating can be matched without guessing. An owner’s representative’s construction management role is to make sure those pieces aren’t just collected during closeout—they’re labeled, indexed, and handed over in a form the owner will actually keep.
This isn’t about predicting every future repair. It’s about preserving protections and selections that already exist so daily life doesn’t have to invent them again.
As-Builts and System Settings as Living Memory
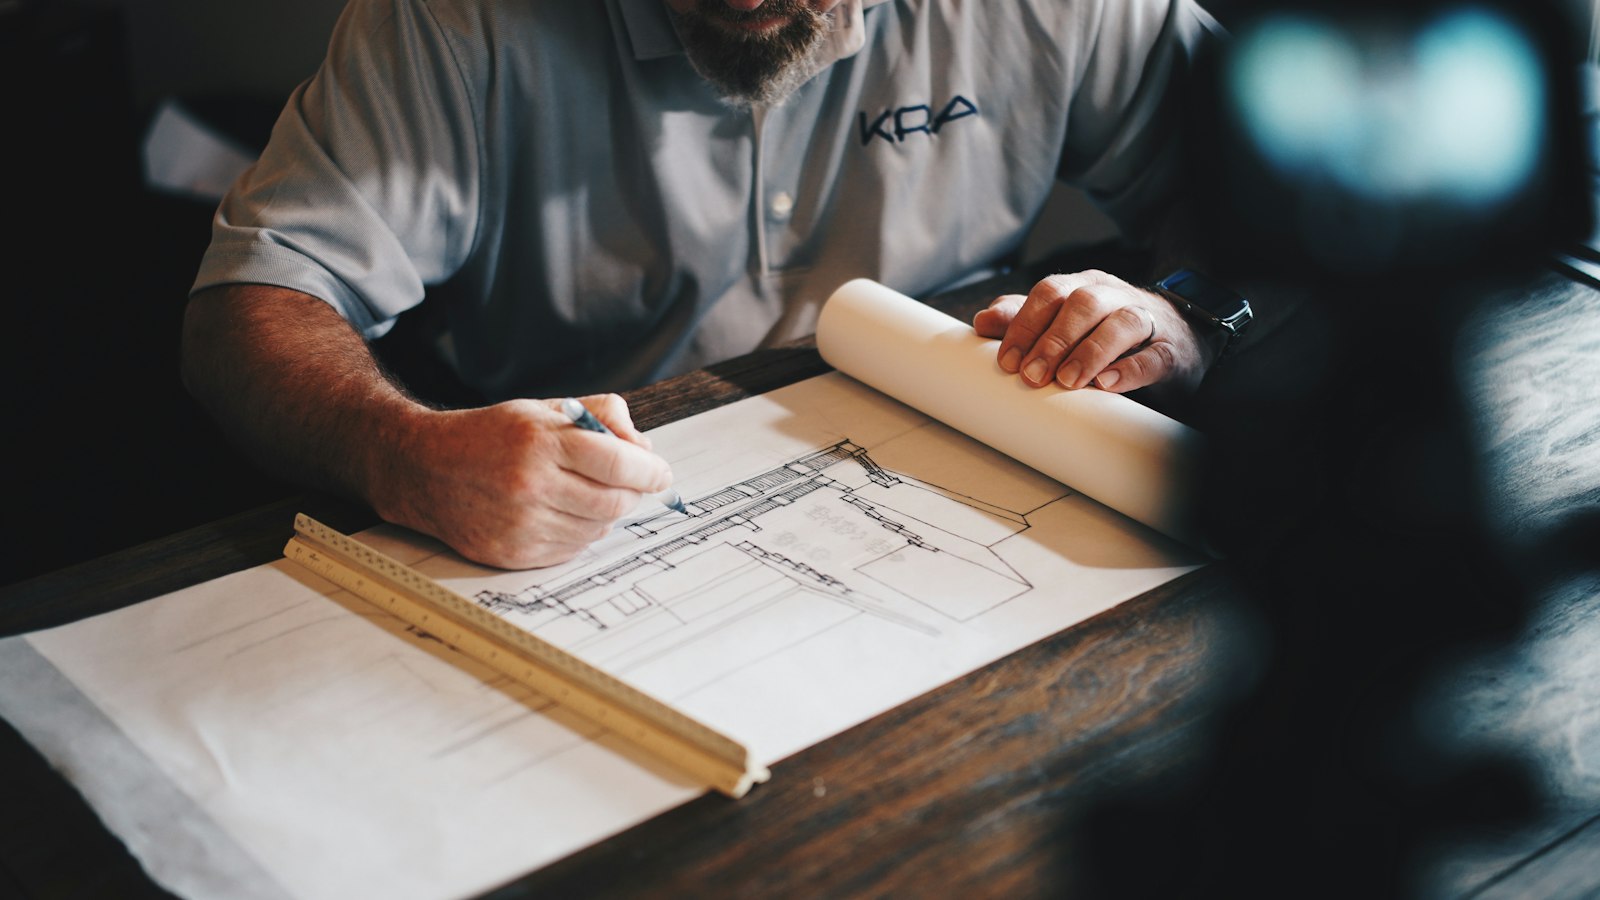
Design drawings describe intent. As-builts describe what was built—routes, equipment locations, panel schedules, and field adjustments that accumulate across a custom home. System settings capture how the house was tuned when commissioning finished: HVAC schedules, lighting scenes, irrigation seasons, access hardware preferences, and the quieter controls owners only notice when something drifts.
Together, as-builts and settings are the house’s memory of itself. When a technician visits two years later in Montecito or a caretaker supports a Malibu second home while the owners are elsewhere, that memory is the difference between informed service and expensive exploration. Transparency during construction makes the raw materials available; the archive makes them durable for living.
An owner’s representative treats these as owner assets with a clear home—digital folders with plain names, physical binders when the household prefers them, or both—rather than files that dissolve into email history when the project team demobilizes.
Why Owners Feel the Archive Most After the Celebration
The first weeks after keys are emotional and busy. The archive proves its value later: a valve that needs locating, a finish that needs matching, a warranty window that needs confirming, a smart scene that needs restoring after a power event. Second-home owners feel this acutely—distance turns missing documentation into delay. Local owners with full careers feel it too; nobody wants to reverse-engineer a custom build from memory when life is already full.
A house archive doesn’t replace relationships with the builder or design team. It gives those relationships a reference when time has passed and people have moved on to the next project. That is ordinary on Southern California custom homes—from San Marino lots to hillside builds above Glendale—and it’s why organizing the record is part of construction management, not an afterthought for the owner alone.
How an Owner’s Representative Organizes the House Archive
Architects protect design intent through drawings and specifications. General contractors drive completion and punch. Trades stand behind their scopes and warranties. Each produces documentation that serves their work. What’s naturally missing is continuous stewardship of the owner’s lasting record across those streams—warranties matched to installs, finishes indexed, settings preserved, as-builts chased to completeness, and the whole package structured so it remains usable after the keys.
That’s the owner’s representative function: celebrate each specialist’s contribution, name the coordination gap that appears when many records exist but one owner-facing archive does not, and fill it with steady construction management. Oversight here is exercised with genuine authority and the same care they’d bring if it were their own home being built—collaborative by default, clear and firm when the owner’s interests need protecting, never policing the team.
Hands-on building experience is what makes the archive useful rather than decorative. Knowing which warranty matters for which piece of equipment, which finish detail will be asked for later, and which setting will save a service call—that judgment comes from having built, not from filing alone. Artin’s roughly thirty years of hands-on field work personally shape how Triton reads what a house will need after occupancy. Owner’s representative consulting is a more recent chapter—roughly the last five to six years of focused OR practice—and it’s how that field reading becomes a service for owners. Triton was founded in 2011; the consulting depth came later, grounded in Artin’s decades in the field.
Whether Triton’s role is owner’s representative alongside another builder or construction management woven through a broader engagement, the standard is the same: a house archive the owner can live with—not a cardboard box of project leftovers.
If you’re approaching handoff—or planning a custom home and want the lasting record designed with the same care as the architecture—reach out and we can walk through what your house archive should include and how it should be organized. Most owners find that conversation clarifying once they see how much of “peace of mind after the keys” is really a documentation habit.
Key Takeaways
- A house archive is the lasting owner record kept after the keys—distinct from the digital jobsite during construction and from closeout as a near-end phase.
- Core pillars typically include warranties, finish schedules, system settings, and as-builts, organized for living rather than stacked as leftovers.
- Warranties become useful when matched to installs with clear coverage paths; finish schedules preserve what was actually selected.
- As-builts and system settings let the house explain itself to technicians, caretakers, and future work.
- An owner’s representative / construction manager organizes that archive as a single point of focus for the owner, filling the gap between specialized records without replacing any specialist’s craft.
- The archive proves its value after the celebration—especially for remote, second-home, and busy local owners.
FAQ
What is a house archive on a custom home?
It’s the lasting record the owner keeps after the keys—typically warranties, finish schedules, system settings, as-builts, and related operating materials—organized so the home can be serviced and cared for without reconstructing the project from memory.
How is a house archive different from closeout or a digital jobsite?
The digital jobsite is documentation during construction. Closeout is the near-end phase that commissions systems, assembles packages, and supports early occupancy. The house archive is the durable owner-owned record that remains after that handoff.
What documents should a house archive include?
At minimum: warranties matched to installed equipment and finishes, finish schedules and selection records, system settings from commissioning, and as-built drawings. O&M manuals, irrigation notes, smart-home summaries, and key contacts often sit beside those pillars.
What does an owner’s representative do with the house archive?
An owner’s representative acts as the owner’s independent construction manager and consultant: organizing warranties, finishes, settings, and as-builts into a coherent, findable package and making sure the handoff is complete while project memory is still available.
Does a house archive still matter if I have a strong general contractor?
Yes. A strong general contractor delivers completion and punch with skill. An owner’s representative adds independent construction management focused on the owner’s lasting record—structure, completeness, and usability after the team demobilizes—alongside that builder, not instead of them.
Is a house archive only for second homes or remote owners?
No. Remote and second-home owners feel missing documentation most acutely, but any custom home benefits when warranties, finishes, settings, and as-builts stay organized for living years after the keys.