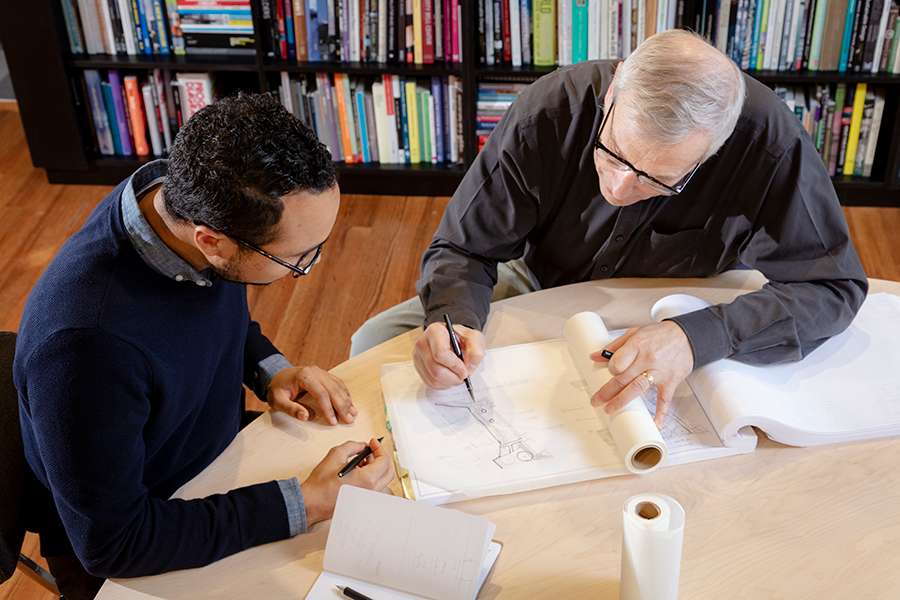
Design doesn’t happen in a single conversation or a single decision. It moves through distinct stages, each with its own pace, its own set of questions, and its own way of shaping what eventually gets built. Owners who haven’t been through a custom home project before often expect design to feel like one continuous phase — meet with the architect, approve some drawings, move on to construction. In practice, it’s closer to five distinct stages, each building on the one before it, each carrying its own budget and schedule implications that are easy to miss if nobody is tracking them consistently.
An owner’s representative’s role during design is to be the steady presence across all five stages — making sure the owner has clear information at every step and that the project’s budget and schedule stay visible as the vision takes shape. As construction management, that role looks the same: continuous oversight, tracking and coordination, stage by stage, so nothing about the process feels like a surprise later.
Why Design Deserves This Much Structure
It’s tempting to think of design as the “easy” part of a custom home project — the creative, enjoyable phase before construction gets serious. In reality, design is where most of a project’s most consequential decisions get made. The floor plan, the structural approach, the systems that will run through the walls, the interior design that will shape how each room lives day to day, the materials that will define how the finished home feels — all of it gets decided during design, long before a contractor ever breaks ground.
Because so much gets decided in this window, design benefits enormously from structure. Not rigid structure that slows the creative process down, but a clear sense of what’s happening at each stage, what the budget implications might be, and how it will affect the schedule. That’s what allows an architect to lead a design process that feels expansive and exploratory, while the owner still has the grounded information needed to make confident choices along the way. Five stages, tracked consistently, is what makes that balance possible.
Stage One: Concept and Vision
Every project starts here — the stage where an architect translates an owner’s goals, lifestyle, and site into an early design direction. This is where the character of the home starts to emerge: massing, orientation, how the home will relate to its site, and the big ideas that will guide everything that follows.
This stage is also where an owner’s representative’s earlier work pays off. If land acquisition and team assembly were handled well, the architect walks into concept design with a site that’s already understood and a project scope that’s already grounded in reality. During the stage itself, the OR’s job is mostly to listen and track — understanding the direction the design is heading and beginning to note where that direction may carry cost or schedule implications worth flagging down the road, without interrupting a process that thrives on open exploration.
Stage Two: Design Development
This is where concept becomes specific. Room sizes solidify. Structural systems get selected. Material palettes take shape. Engineers and consultants — structural, MEP, landscape, low-voltage — start responding to the architect’s design intent with their own detailed input, and the number of moving pieces multiplies quickly.
Design development is also where an owner’s representative’s tracking function becomes most active. As decisions accumulate — a structural system here, a window package there, a mechanical approach that affects ceiling heights throughout the home — the OR follows how each one affects the evolving budget and keeps that picture current for the owner. This is construction management doing its quiet, essential work: not slowing decisions down, but making sure each one is made with context that supports real confidence.
Why We Encourage Direct Communication Between Owner and Architect
Some owner’s representative models position themselves as the single channel through which all communication flows — every question, every decision, funneled through the OR before it reaches the architect. That’s not how we approach it, and it’s a distinction worth being direct about.
The relationship between an owner and their architect is one of the most important relationships on the entire project. It’s where trust gets built, where a vision gets refined through genuine back-and-forth, and where an owner’s instincts about how they want to live in their home get translated into design. We actively encourage direct, unfiltered communication between the owner and the architect throughout every stage of design — not as an exception, but as the standard we want the relationship to run on. Our role is to support that conversation with clear budget and schedule context, and help the symbiotic relationship between design and vision come to fruition.
That same philosophy shapes how we think about pacing. Design decisions deserve real time — time to sit with a floor plan, time to see how a material looks in different light, time to genuinely feel confident before moving forward. We encourage owners to take exactly as much time as they need at every stage of design, because a decision made with full confidence tends to hold up far better over the life of a project than one made quickly to keep a schedule moving. Our job is to make sure that time is well-informed — that the owner understands what a decision costs and how it affects the timeline — never to rush a vision that deserves to be gotten right.
Stage Three: Permitting and Entitlements
Once design development is far enough along, drawings move toward a permit-ready set, and the project enters one of its most procedurally complex stages. Building departments across Southern California vary widely in what they require and how long review takes, and jurisdictions with hillside conditions, fire hazard zones, or active entitlement processes add additional layers of review that can extend timelines by months if they aren’t anticipated.
An OR works alongside the architect and, where needed, engages entitlement and other pertinent consultants to develop a permitting strategy specific to the project’s jurisdiction — understanding what studies and approvals will be required, in what sequence, and building a realistic timeline around that reality. This is coordination at its most practical: making sure the right documentation reaches the right agency at the right time, so the project keeps moving through plan check as efficiently as the jurisdiction allows.
Stage Four: Bid Preparation and the Transition to Construction
As plan check process moves forward, attention shifts to preparing for construction itself. Bid packages get assembled from a complete, coordinated set of drawings. Qualified contractors get evaluated against a consistent scope, which is what makes comparing their proposals genuinely meaningful rather than confusing. Long-lead items — custom windows, specialty millwork, specialty finishes — often need to be identified early, so that once permits are in hand, those orders can move forward right away instead of adding avoidable delay to the schedule.
This stage is where the budget that’s been tracked carefully throughout design gets carried forward into a construction budget the owner can trust. It was never a rough guess assembled early and hoped for — it evolved alongside every design decision along the way, which is exactly why it holds up when the project finally goes out to bid.
One Advocate, Five Stages, a Consistent Thread
What ties these five stages together isn’t a single decision or a single meeting — it’s continuous attention. An owner’s representative’s value during design comes from being present at every stage, not just the ones that feel most consequential, because small decisions early in concept design can carry cost implications that don’t surface until design development, and small refinements during design development can affect what’s possible during permitting.
That continuity carries particular weight when an owner simply can’t sit in on every design meeting in person, whether that’s due to distance, a demanding schedule, or both. In those cases, an owner’s representative’s steady presence across all five stages keeps the owner genuinely connected to a design process unfolding in real time, no matter how far away their day-to-day life happens to be.
At Triton Engineering Contractors, this stage-by-stage attention is central to how we support design. We track budget and schedule continuously from concept through permitting and bid preparation, while encouraging the direct, open communication between owner and architect that a great design deserves. As owner’s representative, our focus stays on giving the owner clarity and confidence at every stage, never on directing the vision itself. If you’re planning a custom home and want to understand what that kind of support looks like across the design process, we’d welcome the conversation.
Key Takeaways
- Design moves through five distinct stages — concept, design development, permitting, bid preparation, and the transition to construction — each with its own budget and schedule implications.
- An owner’s representative tracks those implications continuously across all five stages, consulting and keeping the owner informed without directing the design itself.
- Triton actively encourages direct communication between the owner and architect throughout design, viewing that relationship as central to a successful project rather than something to filter.
- Owners are encouraged to take the time they need at every stage of design, supported by clear cost and schedule context rather than pressure to move quickly.
- Permitting and entitlements require a jurisdiction-specific strategy developed early, since requirements and review timelines vary significantly across Southern California.
- For owners managing a project from outside the area, continuous involvement across all five design stages provides a consistent, informed connection to a process unfolding in real time.
Frequently Asked Questions
What are the five stages of design on a custom home project? Generally: concept and vision, design development, permitting and entitlements, bid preparation, and the transition into construction. Each stage builds on the one before it and carries its own budget and schedule considerations.
Does an owner’s representative communicate with the architect on the owner’s behalf? Triton actively encourages direct communication between the owner and architect at every stage of design, since that relationship is central to a successful project. The owner’s representative supports that conversation with budget, schedule, and constructability expertise rather than filtering it.
How long should design take on a custom home project? It varies by project, but Triton encourages owners to take as much time as they need at each stage to feel genuinely confident in their decisions, supported by clear information about cost and schedule rather than pressure to move faster than the vision requires.
What does an owner’s representative track during design development specifically? As structural systems, materials, and consultant input get finalized during design development, the owner’s representative tracks how each decision affects the evolving project budget, keeping that picture current so the owner can make informed choices as the design solidifies.
Why does permitting take longer in some Southern California jurisdictions than others? Building departments vary in their requirements and review timelines, and projects in hillside, fire hazard, or active entitlement areas often require additional studies and approvals. A permitting strategy built around the specific jurisdiction helps set realistic expectations from the start.