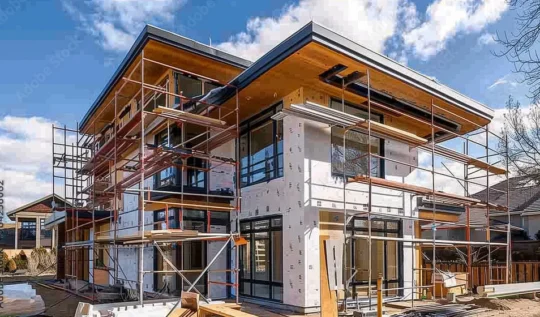
Drawings describe a house. Specifications name materials. Neither one, alone, proves how a stone edge will meet a cabinet door, how a stain will read under Pasadena afternoon light, or how a millwork joint will feel when a hand runs across it. That proof lives in a different layer of work: the craftsmanship habits that survive the custom home jobsite–mockups, sample boards, and shop drawings that bridge design intent to finished install.
Architects, designers, engineers, general contractors, and specialty trades each protect excellence inside their craft. An owner’s representative–an independent construction manager and construction consultant working exclusively for the owner–keeps those physical proofs moving with the same care as any structural milestone. What’s naturally missing without that role is a single point of focus dedicated to making sure the samples, mockups, and fabrication drawings stay aligned with what the owner actually wants to live with.
Craft Proofs, Not Dashboards or Handoff Binders
Three ideas sit near each other and get blurred easily. Keeping them distinct helps owners ask for the right thing.
The digital jobsite is the documentation layer during construction–photo logs, RFIs, and shared dashboards that keep owners and the design team aligned while work is still open. Closeout and the house archive are end-of-project and after-keys conversations: commissioning, warranties, as-builts, and the lasting record an owner keeps. Craftsmanship that survives the jobsite is something else. It’s the tactile bridge between what was drawn and specified and what gets installed–physical samples held under real light, mockups built at scale, shop drawings that let fabricators interpret intent before a single cabinet leaves the shop.
Those tools don’t replace drawings or specifications. They make craftsmanship legible early enough that adjustments still feel like design, not regret.
Sample Boards: Materials You Can Actually Hold
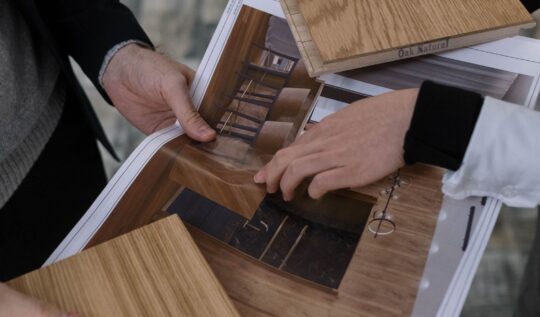
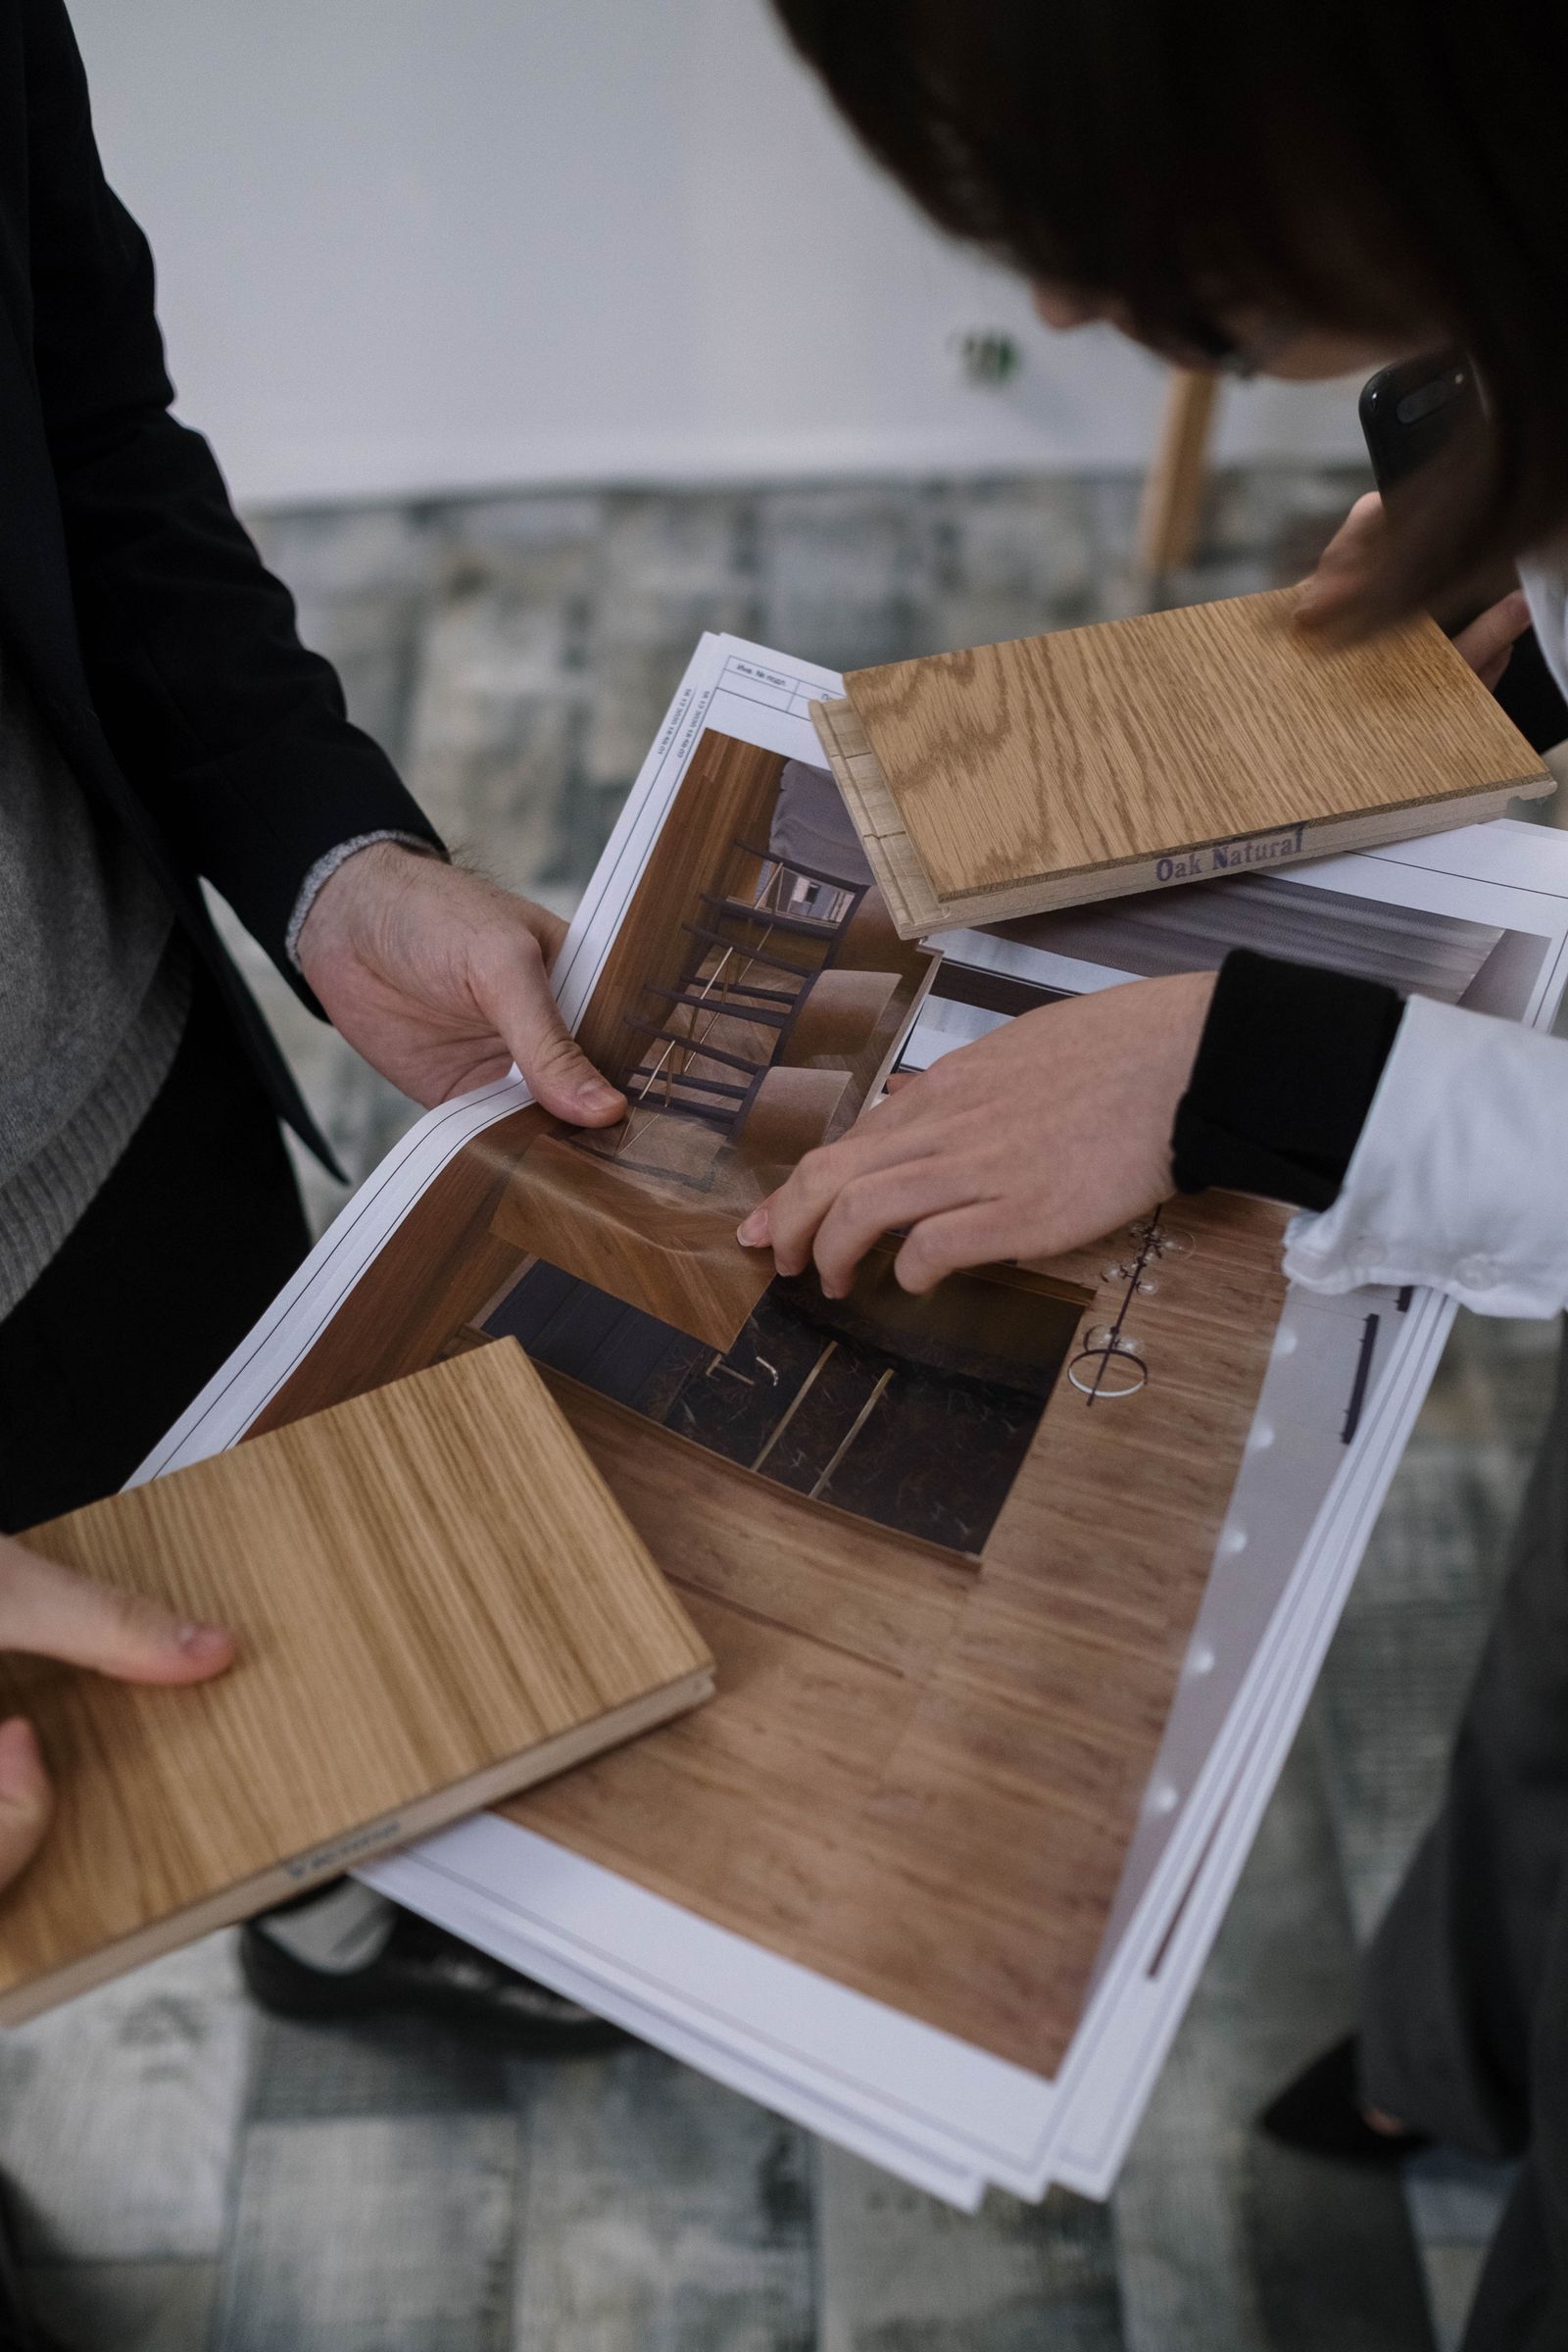
A finish schedule can name a stone, a wood species, a metal finish, and a fabric. A sample board puts those materials in the same light, against the same neighboring surfaces, in the same room language the house will speak. On a Bel Air primary suite or an Arcadia library, that difference matters: veining, grain, sheen, and undertone behave differently when they sit next to each other than when they live as separate swatches in separate emails.
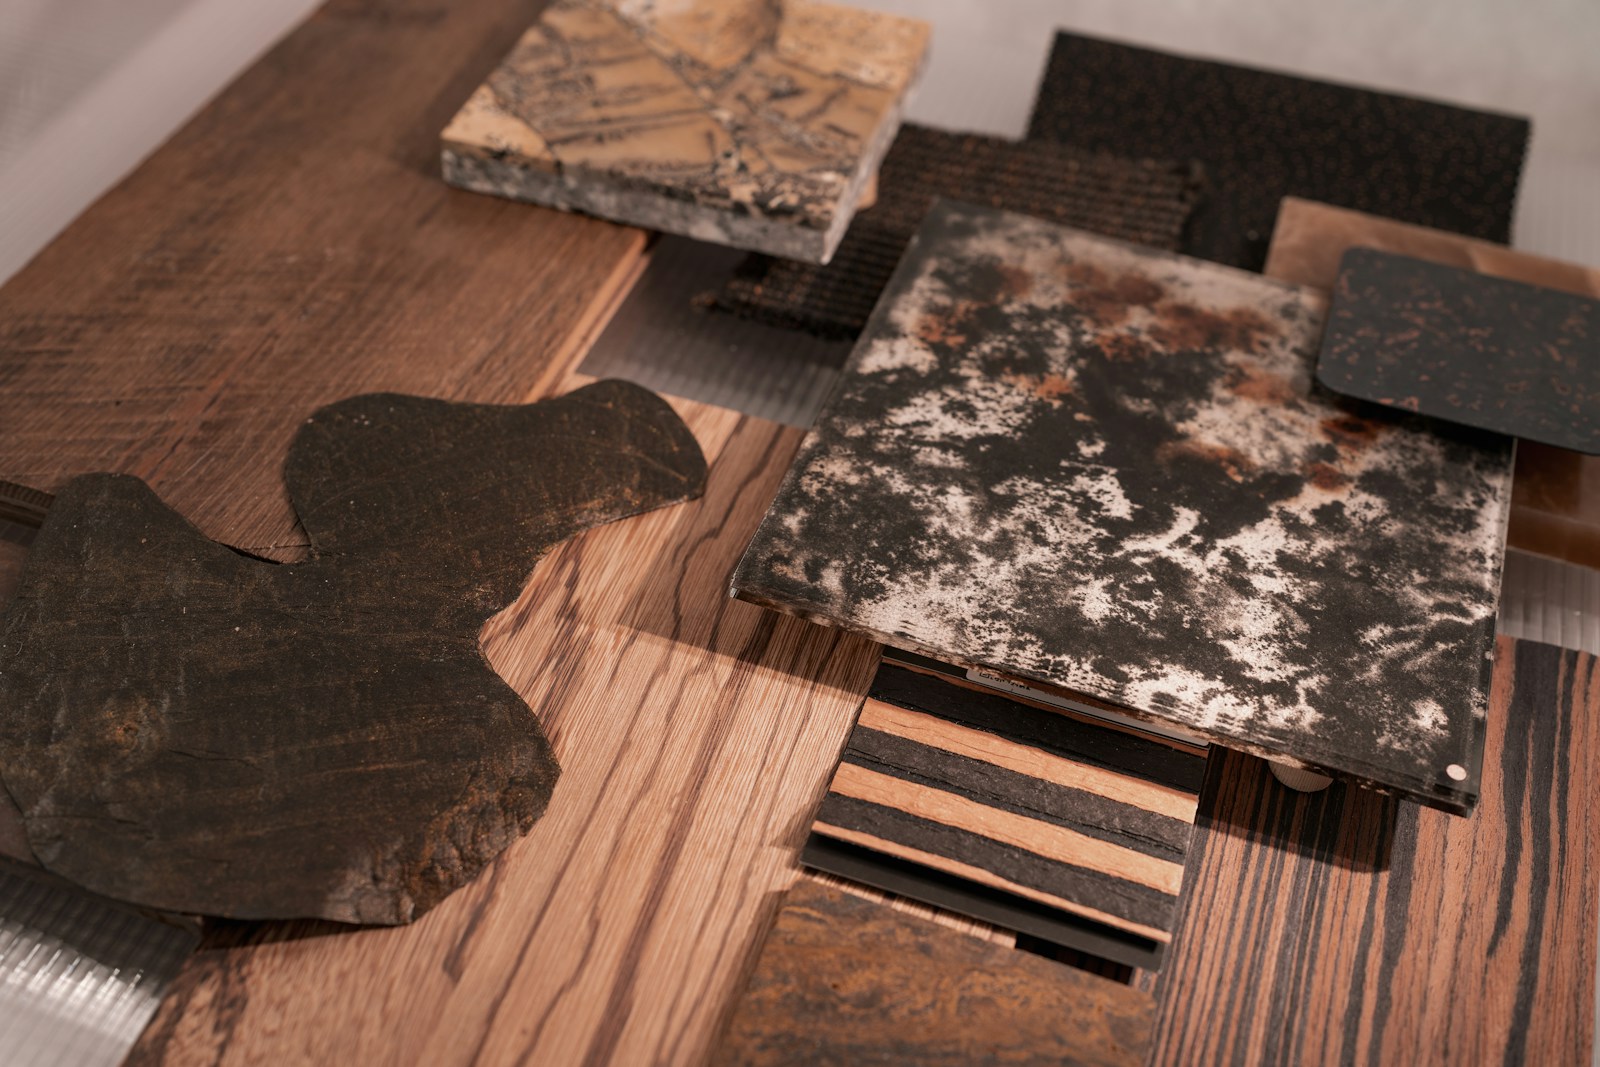
Sample boards are craft tools, not decoration. They let the architect and interior designer refine relationships. They let the general contractor and trades see what “approved” actually looks like. They let the owner decide with hands and eyes instead of imagination alone. Luxury interior finishes earn their reputation when the installed reality matches the selection conversation–and sample boards are how that conversation becomes physical before square footage commits.
A strong board is curated, not crowded. It pairs the materials that will actually meet–floor against base, stone against metal, painted plaster against wood grain–so the eye can judge relationships the way a finished room will. When a board includes only isolated favorites, approvals feel confident and still surprise later. When it includes the neighbors those favorites will live beside, craftsmanship has a fair chance to survive installation.
An owner’s representative’s construction management role here is stewardship: making sure boards are assembled with the right adjacent materials, reviewed under conditions that resemble the finished rooms, documented when approved, and kept available when the field needs a reference weeks later. Distance doesn’t change the need–second-home owners following a Montecito build from elsewhere still deserve decisions grounded in material truth, not memory of a showroom visit.
Mockups: Proof at the Scale of the Room
Mockups take the sample idea further. A plaster patch on the actual wall. A stone corner assembled the way the detail intends. A door leaf hung in a temporary opening to check reveal, hardware feel, and sightlines. A lighting mockup that shows how a fixture washes a panel, not how it looked in a catalog photograph.
Mockups are where craftsmanship becomes visible at human scale. Design intent stops being abstract; installation sequence becomes testable; tolerances become felt. On a La Canada kitchen or a Hollywood Hills stair hall, a well-timed mockup can settle a detail that would otherwise be argued after the full run is already fabricated.
None of that implies someone on the team fell short. Custom homes are unique by definition. Mockups are how capable professionals collaborate when uniqueness meets the field. The owner’s representative holds the cadence: which details deserve a mockup, when the window for that proof is open, who needs to see it, and how approval gets recorded so the finished install has a clear target. Hands-on building experience is what makes those judgment calls useful–knowing which joints, coatings, and alignments will read to the eye once the room is lived in.
Timing matters as much as craft. A mockup built too early can prove a detail against temporary conditions that won’t match the finished substrates. A mockup built too late may only confirm what the shop has already cut. Construction management here means placing the proof in the window where the field, the fabricator, and the design team can still act on what they learn–without turning every detail into theater.
Shop Drawings: Where Fabrication Meets Intent
Shop drawings are the fabricator’s translation of design intent into buildable, measurable craft–millwork elevations and sections, stone layouts, specialty metal details, custom stair geometry, and the quiet dimensions that determine whether a built-in sits flush with plaster and floor. Architects and designers protect the aesthetic and functional idea. Specialty shops protect the how of making it. Construction documents set the broader coordinated field; shop drawings refine the pieces that will be made off-site and installed with millimeter consequences.
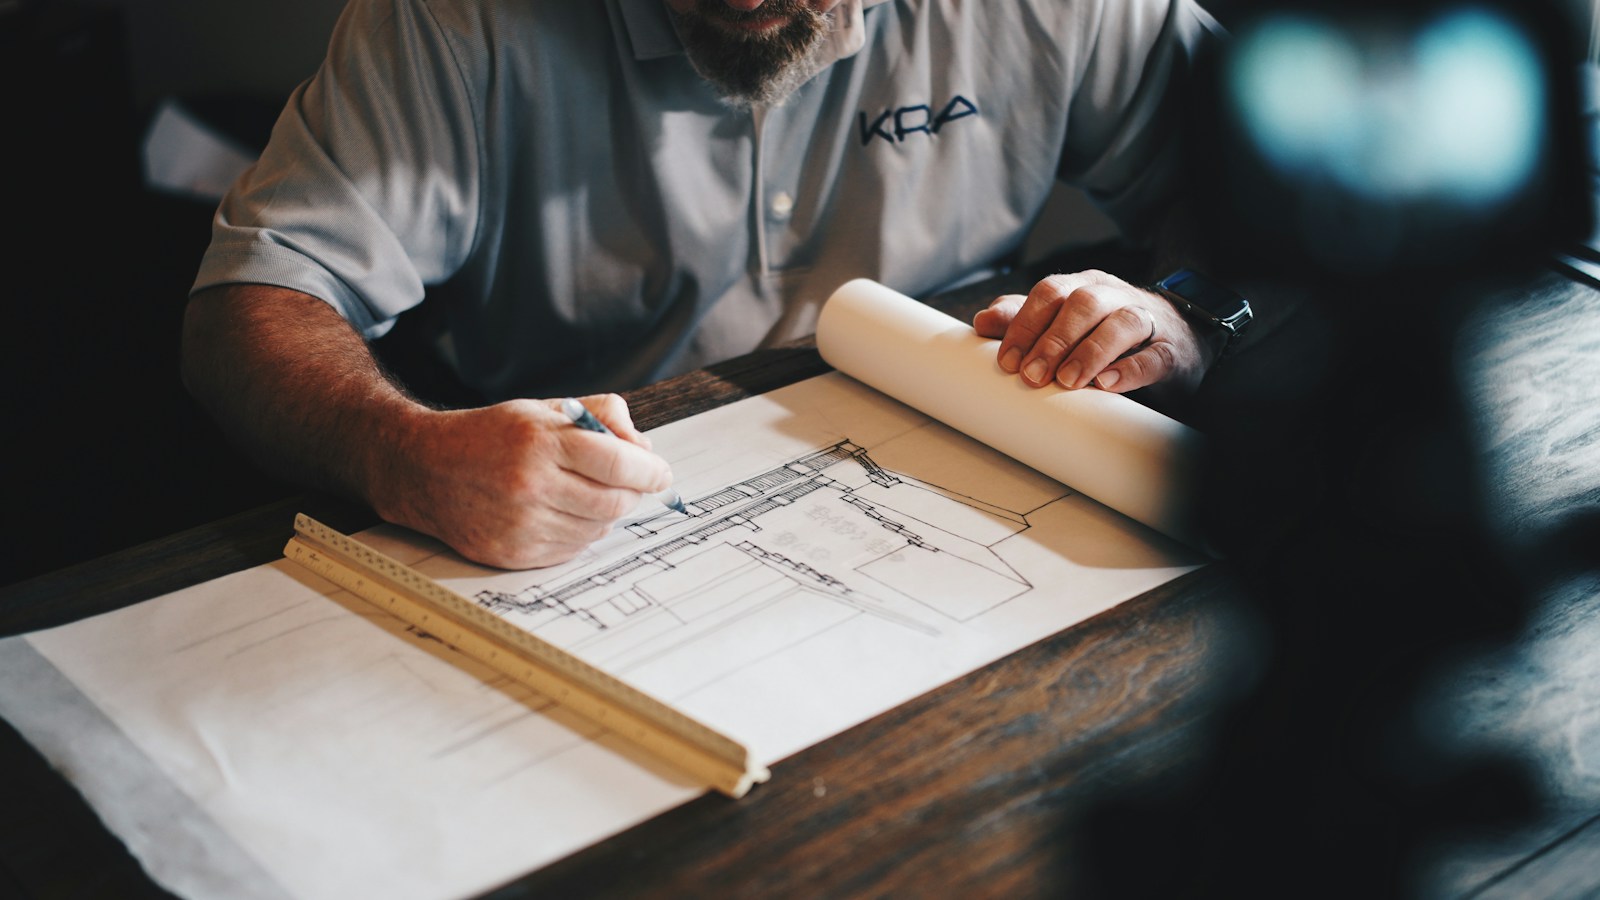
Reviewing shop drawings well is construction management with a craftsman’s eye. Does the grain direction match the design narrative? Do reveals align with adjacent materials already approved on the sample board? Are hardware, lighting cutouts, and service access accounted for before the shop commits? An owner’s representative keeps that review disciplined and collaborative–routing questions while changes are still ink, not rework, and making sure the owner sees the decisions that will become permanent surfaces they touch every day.
Shop drawings also protect sequence. Millwork that arrives before plaster is ready, or stone that lands before substrate moisture is settled, can turn excellent fabrication into rushed installation. Aligning fabrication milestones with the field schedule is part of letting craftsmanship survive the jobsite–not as pressure on any trade, but as clarity about when each piece can be set with the care it was made for.
When fabrication starts without that bridge, the jobsite inherits surprises. When the bridge is solid, installation becomes the final craft act rather than a negotiation with yesterday’s ambiguity.
How an Owner’s Representative Holds Craftsmanship Together
Architects safeguard design intent through drawings and specifications. Interior designers refine material relationships and spatial experience. General contractors sequence the field and coordinate trades. Specialty fabricators turn approved details into objects worth living with. Each produces excellence inside a specialty. What’s naturally missing is continuous stewardship of the owner’s craft proofs across those streams–sample boards kept coherent, mockups timed and witnessed, shop drawings chased to clarity, and approvals preserved so the finished install has one shared target.
That’s the owner’s representative function: celebrate each specialist’s contribution, name the coordination gap that appears when many craft decisions exist but one owner-facing trail does not, and fill it with steady construction management. Oversight here is exercised with genuine authority and the same care they’d bring if it were their own home being built–collaborative by default, clear and firm when the owner’s interests need protecting, never policing the team.
Hands-on building experience is what makes craft review more than paperwork. Knowing which sample adjacency will matter in afternoon light, which mockup will save a fabrication run, and which shop-drawing note will change how a room feels–that judgment comes from having built, not from admin alone. Artin’s roughly thirty years of hands-on field work personally shape how Triton reads materials, details, and installation quality. Owner’s representative consulting is a more recent chapter–roughly the last five to six years of focused OR practice–and it’s how that field reading becomes a service for owners. Triton was founded in 2011; the consulting depth came later, grounded in Artin’s decades in the field.
Whether Triton’s role is owner’s representative alongside another builder or construction management woven through a broader engagement, the standard is the same: craftsmanship that survives the jobsite because it was proven–on boards, in mockups, and in shop drawings–before the house asked anyone to live with it.
If you’re planning a custom home–or already in finishes and want the sample, mockup, and shop-drawing trail to feel as intentional as the architecture–reach out and we can walk through how those craft proofs should be sequenced for your project. Most owners find that conversation clarifying once they see how much of “getting the details right” is really a habit of physical proof.
Key Takeaways
- Craftsmanship that survives the jobsite is the tactile bridge between design intent/spec and finished install–mockups, sample boards, and shop drawings–distinct from digital jobsite dashboards and from closeout/archive documentation.
- Sample boards put materials in shared light and adjacency so owners and the design team decide with hands and eyes, not imagination alone.
- Mockups prove details at human scale–plaster, stone corners, doors, lighting–while adjustments still feel like design.
- Shop drawings translate intent into fabricable craft for millwork, stone, metal, and other specialty scopes; disciplined review protects the finished surfaces owners will touch daily.
- An owner’s representative / construction manager holds those craft proofs as a single point of focus for the owner, filling the gap between specialized excellence and one coherent trail to install.
- Hands-on building experience is what makes sample, mockup, and shop-drawing review useful rather than ceremonial.
FAQ
What does craftsmanship that survives the jobsite mean on a custom home?
It means using physical proofs–sample boards, mockups, and shop drawings–so design intent and specifications become installable craft before full fabrication and finishing commit the house.
How is this different from a digital jobsite or a house archive?
A digital jobsite is documentation during construction (photo logs, RFIs, dashboards). A house archive is the lasting owner record after the keys. Jobsite craftsmanship is the hands-on bridge that proves materials and details before they’re permanently installed.
Why do sample boards matter if finishes are already specified?
Specifications name products. Sample boards show how those products behave together under real light and adjacency–grain, veining, sheen, and undertone–so approvals match what the finished rooms will actually look and feel like.
What should a mockup cover on a luxury custom home?
Typical mockups include finish applications on actual substrates, critical stone or tile corners, millwork reveals, door and hardware feel, and lighting washes on the materials they’ll illuminate. The right set depends on which details will define daily experience.
What does an owner’s representative do with shop drawings?
An owner’s representative acts as the owner’s independent construction manager and consultant: keeping shop-drawing review timely and thorough, aligning fabrication details with approved samples and design intent, and making sure owner-visible decisions are clear before the shop builds.
Does craftsmanship review still matter if I already have a strong design team and builder?
Yes. Strong architects, designers, and builders each protect excellence in their scopes. An owner’s representative adds independent construction management focused on the owner’s craft proofs across those streams–alongside the team, not instead of them.