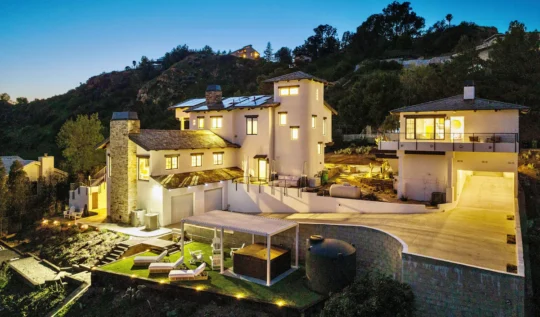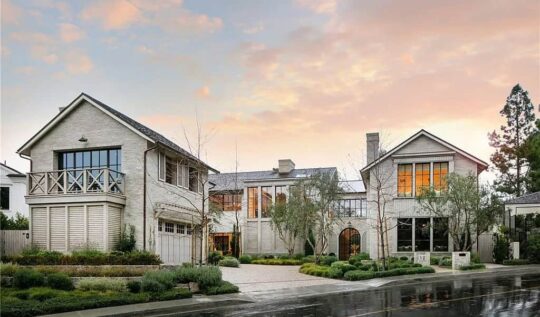
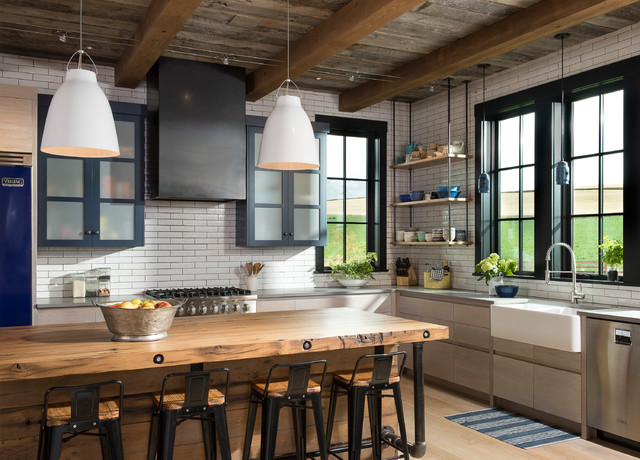
More families across Southern California are building homes designed to hold several generations at once — a parent moving in with adult children, a grown child returning home with their own family, or grandparents who want to be close without giving up their independence. These aren’t simple additions to a floor plan. A multigenerational custom home asks the design team to solve for something more layered than a typical build: separate living areas that still feel connected, shared spaces that work for people at very different stages of life, and accessibility considerations built in from the start rather than retrofitted later.
That layered complexity is exactly where an owner’s representative earns its place on the team. Every specialist involved — the architect, the structural engineer, the interior designer — is focused on solving their piece of the puzzle well. What a multigenerational home needs beyond that is someone tracking how those pieces come together into a home that works for every generation living in it, from the first planning conversation through the day everyone moves in.
Why Multigenerational Homes Raise the Coordination Bar
A single-family custom home already asks a design team to balance a lot of considerations — light, flow, materials, technology, outdoor living. A multigenerational home adds another layer: the home has to serve multiple households simultaneously, each with its own rhythm and privacy needs, while still functioning as one cohesive property.
That might mean a fully separate attached suite with its own entrance, kitchen, and living area for a parent who wants independence alongside proximity. It might mean a primary suite on the main level for aging in place, paired with bedrooms upstairs for a returning adult child and their own family. It might mean shared gathering spaces — a great room, a kitchen, an outdoor entertaining area — that need to feel welcoming to a household spanning three generations at once. Each of those decisions touches design, structural planning, and interior finishes differently, and none of the specialists handling those pieces is positioned to hold the full picture of how the household will actually live in the finished home.
Planning Starts With How the Family Actually Wants to Live
The earliest and most valuable work on a multigenerational project happens before a single drawing is produced — understanding, in detail, how the family intends to use the home. Will grandparents want a fully independent suite, or a bedroom close to the family’s daily activity? Does the returning adult child need a home office, or space for their own children’s routines? Are there accessibility needs today, or ones the family wants to plan ahead for?
An owner’s representative helps translate those family conversations into a clear program the architect can design around, making sure nothing critical gets lost between the kitchen-table conversation and the drawings that follow. That clarity upfront matters, because a multigenerational floor plan is far more difficult to adjust once design is underway than a conventional one — the relationships between spaces, the location of a second kitchen or laundry, the placement of an elevator or ground-floor suite, all depend on decisions made early.
One Structure or Several: Weighing a Compound Approach
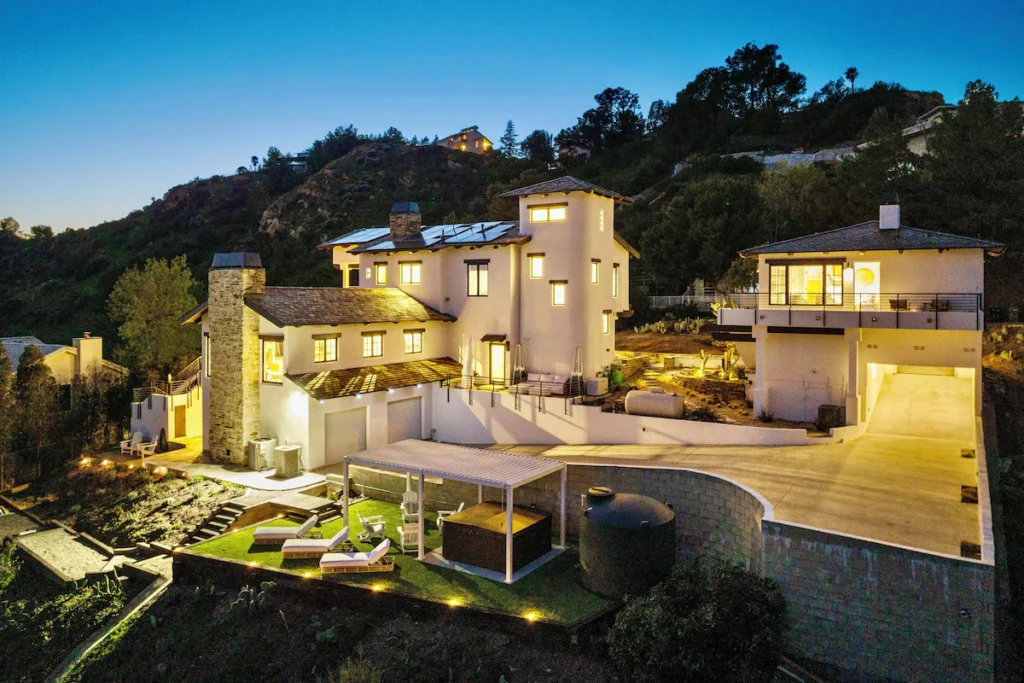
On larger properties, families often face a decision that shapes everything downstream: build everyone into one structure, or spread the household across several separate buildings on the same estate — a main residence alongside a detached guest house or a smaller secondary residence. Both approaches can work well, but they carry very different implications.
A single structure with an integrated suite tends to be more efficient to build and easier to keep connected day to day, since shared systems and one continuous construction sequence simplify both the project and daily life. A compound approach offers more independence and privacy for each household, but it also means separate foundations and utility connections, and often a longer, more sequenced timeline, along with site planning considerations a single structure doesn’t raise.
An owner’s representative helps a family weigh that decision early, before it shapes the site plan — laying out what each approach means for budget, schedule, and how the family will live across the property. Getting this right from the outset avoids costly redesigns later, since the entitlement path for a compound of several structures looks very different from the path for a single home.
Coordinating Design for Separate Spaces That Still Feel Like One Home
Once design begins, the architect is balancing a genuinely difficult problem: creating spaces that feel private and independent for each household while keeping the home cohesive rather than feeling like homes stitched together. That balance touches structural planning — a second-floor suite or attached unit often has its own load and access requirements — and it touches the MEP design too, since separate living areas frequently call for their own HVAC zoning, dedicated plumbing, and independent electrical service.
An owner’s representative tracks how those decisions affect the project’s budget and schedule as the design develops, keeping that information current for the owner so choices are made with real cost and timeline context rather than discovered later. This is also where the owner’s representative functions as a consultant directly to the owner, translating technical tradeoffs into terms the family can act on with confidence. The architect continues to lead the design conversation; the owner’s representative makes sure the family engages in it with full information.
Accessibility and Aging in Place: Building It In, Not Adding It Later
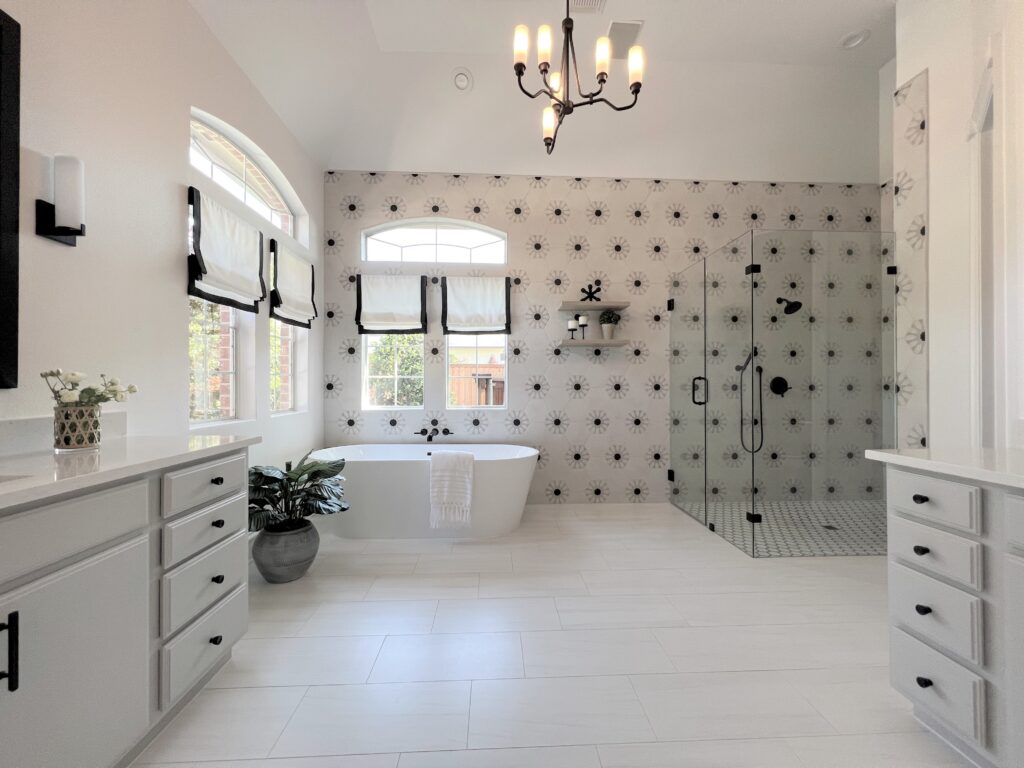
A meaningful number of multigenerational projects are built with aging parents in mind, which means accessibility has to be considered from the earliest design decisions rather than treated as a later addition. Wider doorways and hallways, zero-threshold entries, a ground-floor primary suite, curbless showers, and elevator provisions are all far easier and more cost-effective to build in from the start than to retrofit into a home designed without them.
An owner’s representative helps make sure those considerations are part of the earliest design conversations, coordinating with the architect and, where relevant, accessibility consultants so the family’s long-term needs are addressed as design intent rather than as a change order later. Getting this right early also means the finished home doesn’t read as institutional — thoughtful accessibility planning blends naturally into the overall design.
Managing the Field When a Project Has Multiple Living Areas
Once construction begins, a multigenerational home often means more systems and more distinct spaces moving in parallel — a second kitchen, an additional set of bathrooms, independent mechanical systems, sometimes a separate entrance and its own landscaping. An owner’s representative manages the schedule, reviews contractor pay applications, monitors quality of work in place, and administers the change order process across every part of the home.
Change orders are a normal part of any custom home build, and multigenerational homes are no exception — a family’s needs sometimes become clearer once design is underway, and adjustments follow. What matters is that each change is clearly documented, reasonably priced, and explained to the owner in a way that supports a confident decision.
Bringing the Whole Family Into the Process
Multigenerational projects often involve more than one decision-maker — parents, adult children, sometimes grandparents, each with a stake in how the home comes together. An owner’s representative helps keep that broader group aligned around a shared vision, making sure everyone understands where the project stands and what decisions are ahead, so the family moves forward together rather than each household working from a different picture of the project.
That kind of coordination is especially valuable when family members are weighing in from different locations — an adult child who’s still finalizing their own move, or a parent who’s evaluating the project from out of state before relocating.
Why This Matters Even More for Families Building From a Distance
Some multigenerational projects are built for family members who haven’t relocated yet — a parent planning to move once their suite is complete, or an adult child finishing a job or school year elsewhere before joining the household. In those cases, the owner directing the project day to day may be managing decisions on behalf of family members who can’t yet walk the site themselves.
An owner’s representative becomes an especially valuable presence here — a consistent point of contact who represents the interests of the whole family, translating what’s happening on-site into updates every family member can act on regardless of where they live.
At Triton Engineering Contractors, we bring the same coordination discipline to multigenerational projects that we bring to every custom home we manage — direct experience building complex custom homes across Southern California, paired with a background in commercial and multifamily construction where distinct living areas within one project are a familiar challenge. As owner’s representative and construction manager, and as a direct consultant to the family throughout, our focus stays on making sure a home built for several generations works beautifully for everyone in it. A project like this is easier to get right with the whole family at the table from the start — we’re glad to be part of that conversation.
Key Takeaways
- Multigenerational homes require balancing separate, private living areas with shared spaces that work for the whole family — a coordination challenge beyond what a typical custom home requires.
- On larger properties, families weigh a single integrated structure against a compound of separate buildings — a foundational decision that shapes site planning, budget, and timeline.
- Clarifying how the family actually wants to live, before design begins, is some of the most valuable planning work on a multigenerational project.
- Accessibility and aging-in-place features are far more effective and cost-efficient when built into the original design rather than added later.
- Construction on a multigenerational home often involves more systems and living areas moving in parallel, which benefits from active, organized management.
- These projects often involve multiple family decision-makers, sometimes weighing in from different locations, and benefit from a consistent point of contact keeping everyone aligned.
Frequently Asked Questions
Is it better to build one structure or separate buildings for a multigenerational property? It depends on the family’s priorities. A single structure with an integrated suite is typically more efficient to build and keeps the household connected day to day, while separate structures offer more independence but involve separate foundations and a more sequenced entitlement process. An owner’s representative helps a family weigh that decision early.
What makes a multigenerational custom home different to plan and build? It has to serve multiple households at once — separate living areas, shared gathering spaces, and often different accessibility needs — all within a single, cohesive property. That adds coordination demands beyond what a typical single-household custom home requires.
When should accessibility features be planned for a multigenerational home? As early as possible, ideally from the first design conversations. Features like wider doorways, zero-threshold entries, and elevator provisions are far easier and more cost-effective to build in from the start than to retrofit later.
How does an owner’s representative help when a project has more than one decision-maker? By keeping every family member with a stake in the project aligned around a shared vision, so decisions and updates reach everyone who needs them, regardless of where each person is based.
Does building for multiple generations mean a larger construction budget? Not necessarily larger, but it requires more detailed planning across more systems and living areas. Tracking those considerations from the start of design helps the family make informed decisions as the project develops.