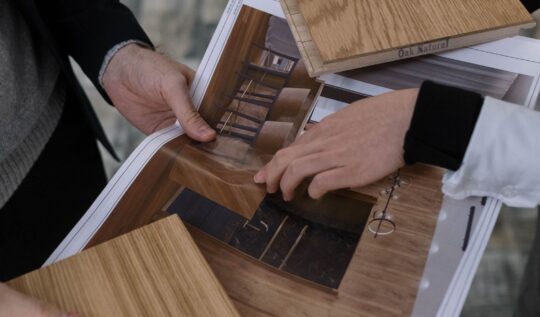
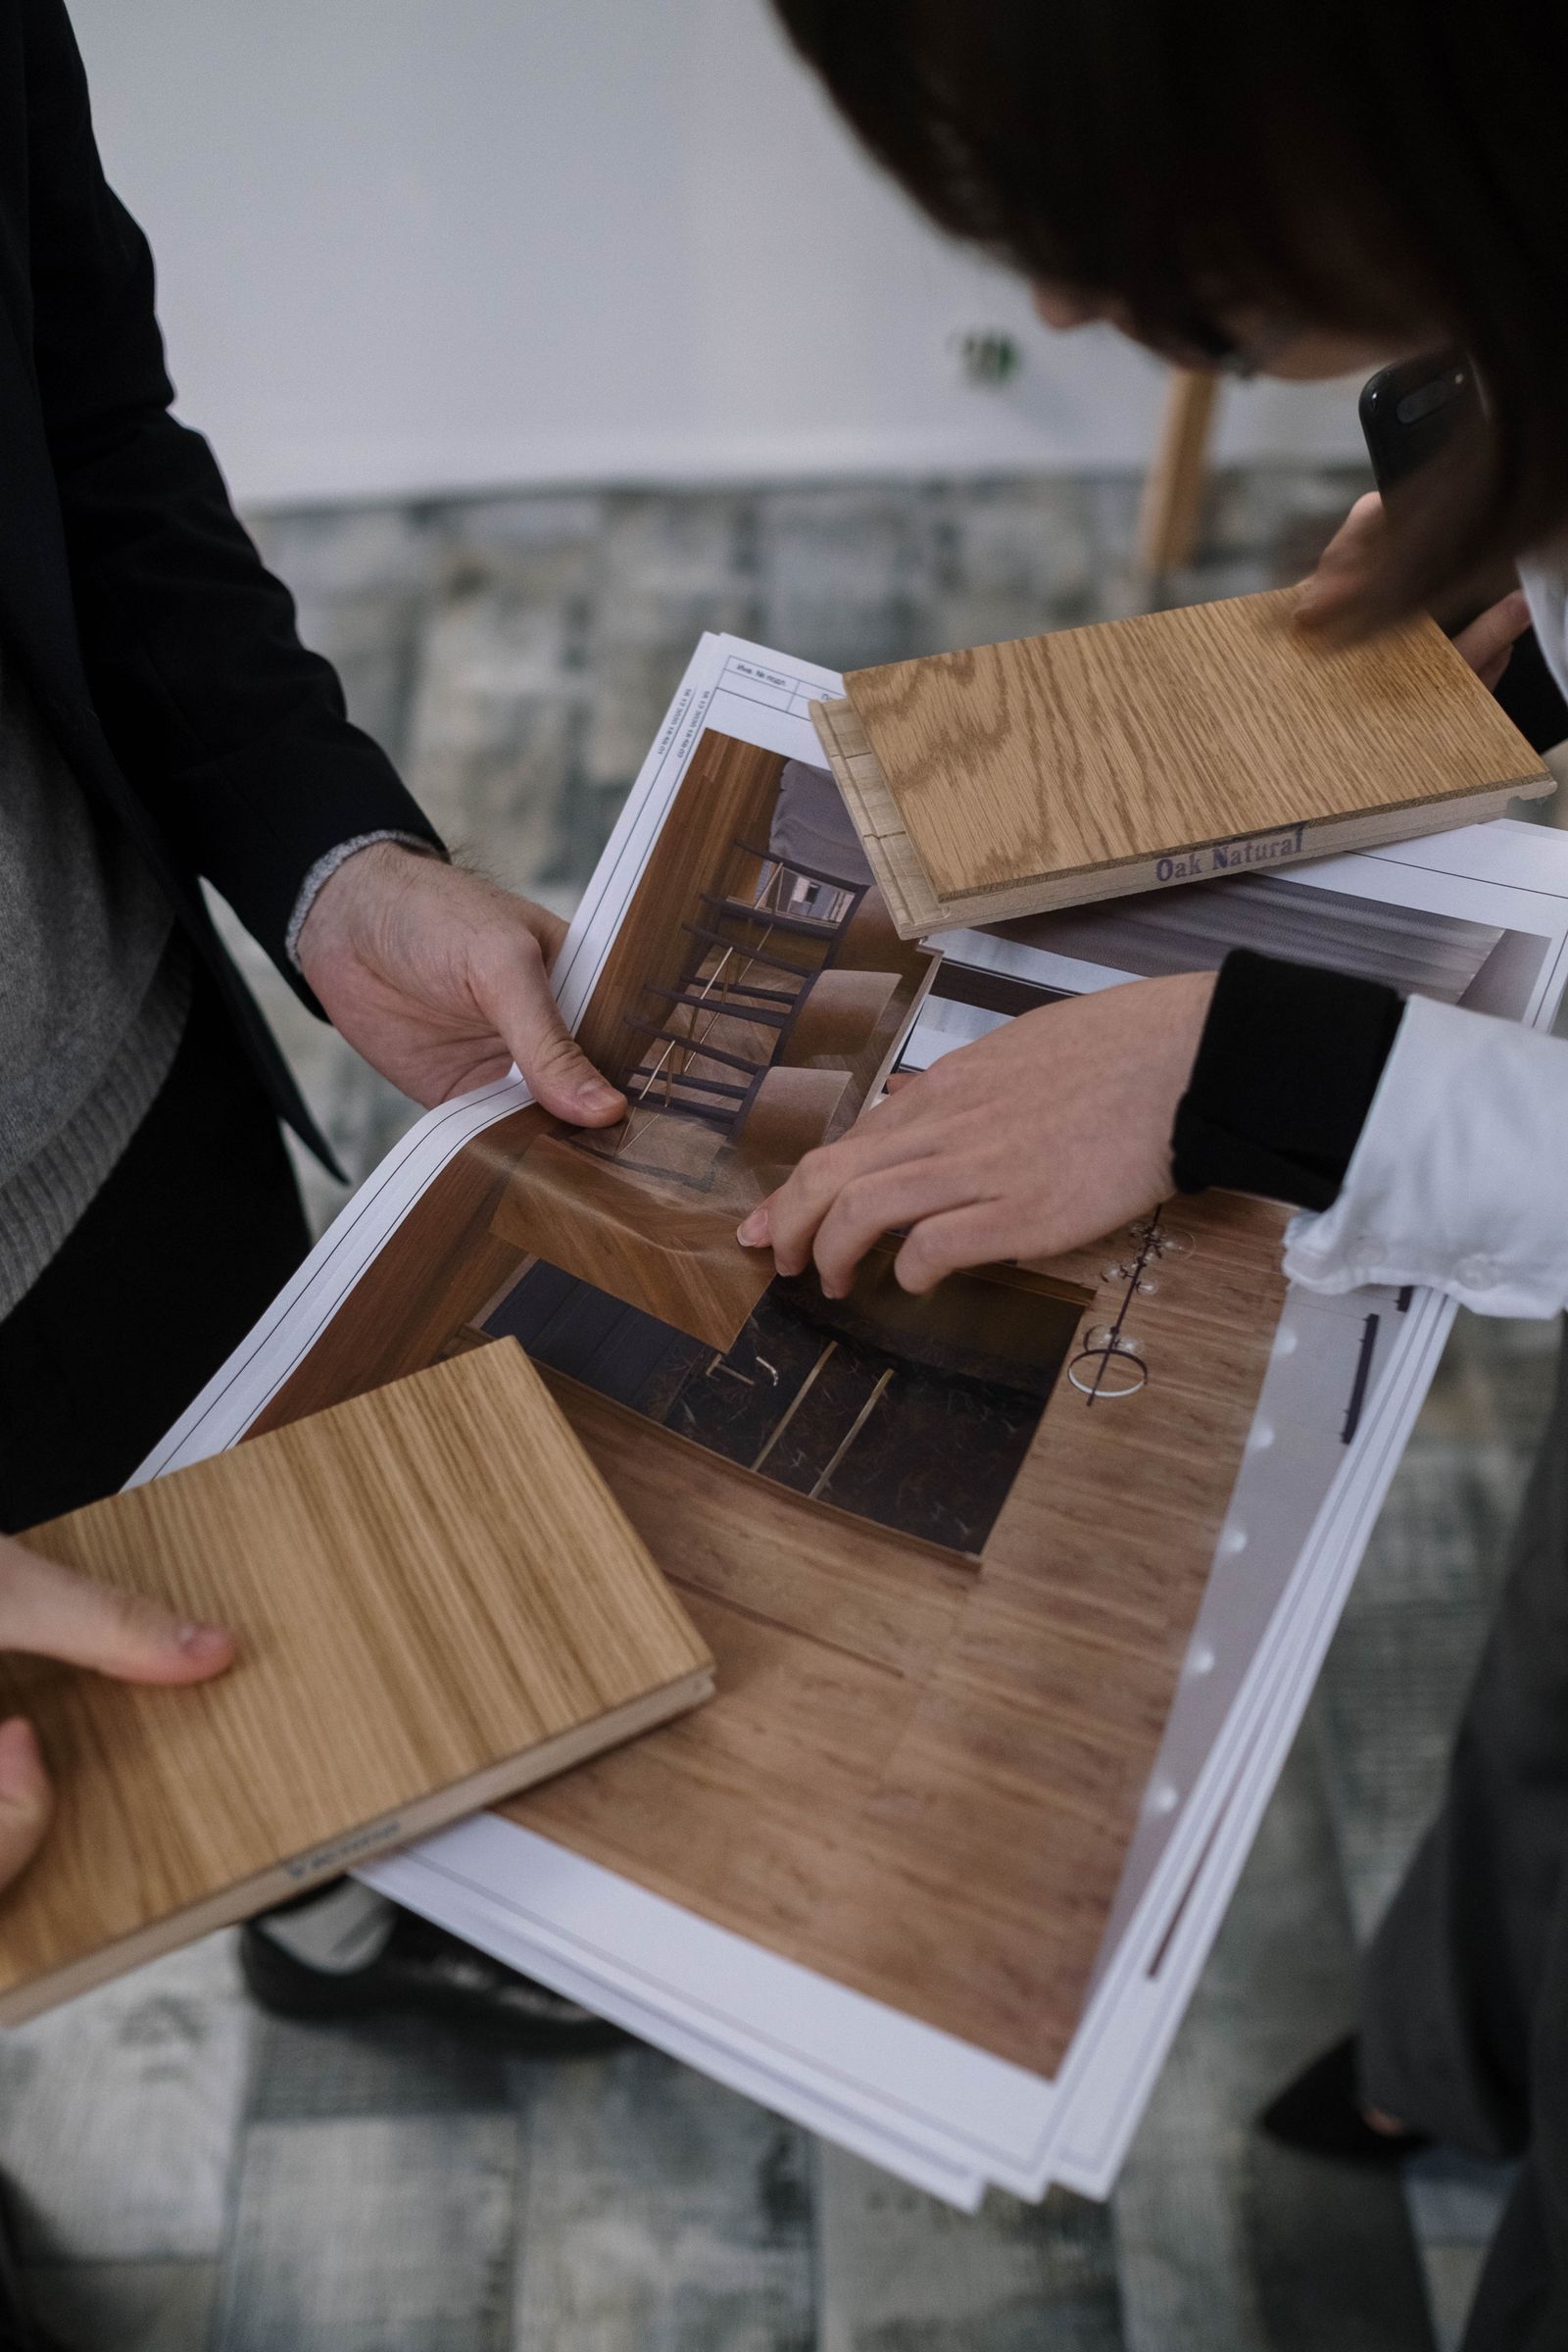
Mockups, sample boards, and shop drawings bridge design intent to finished install—craftsmanship that survives the custom home jobsite.

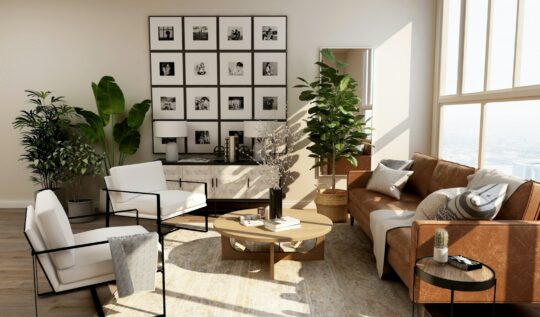
The house archive after the keys—warranties, finish schedules, system settings, and as-builts organized for living.

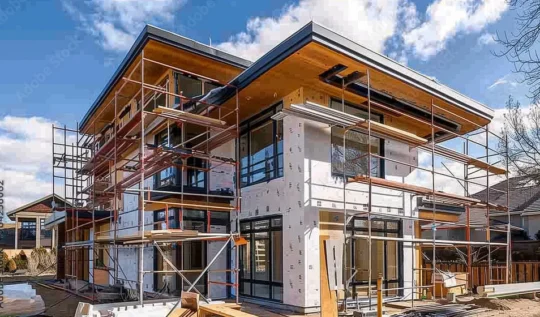
Photo logs, RFIs, and shared dashboards form the digital jobsite that keeps owners and designers aligned during construction.
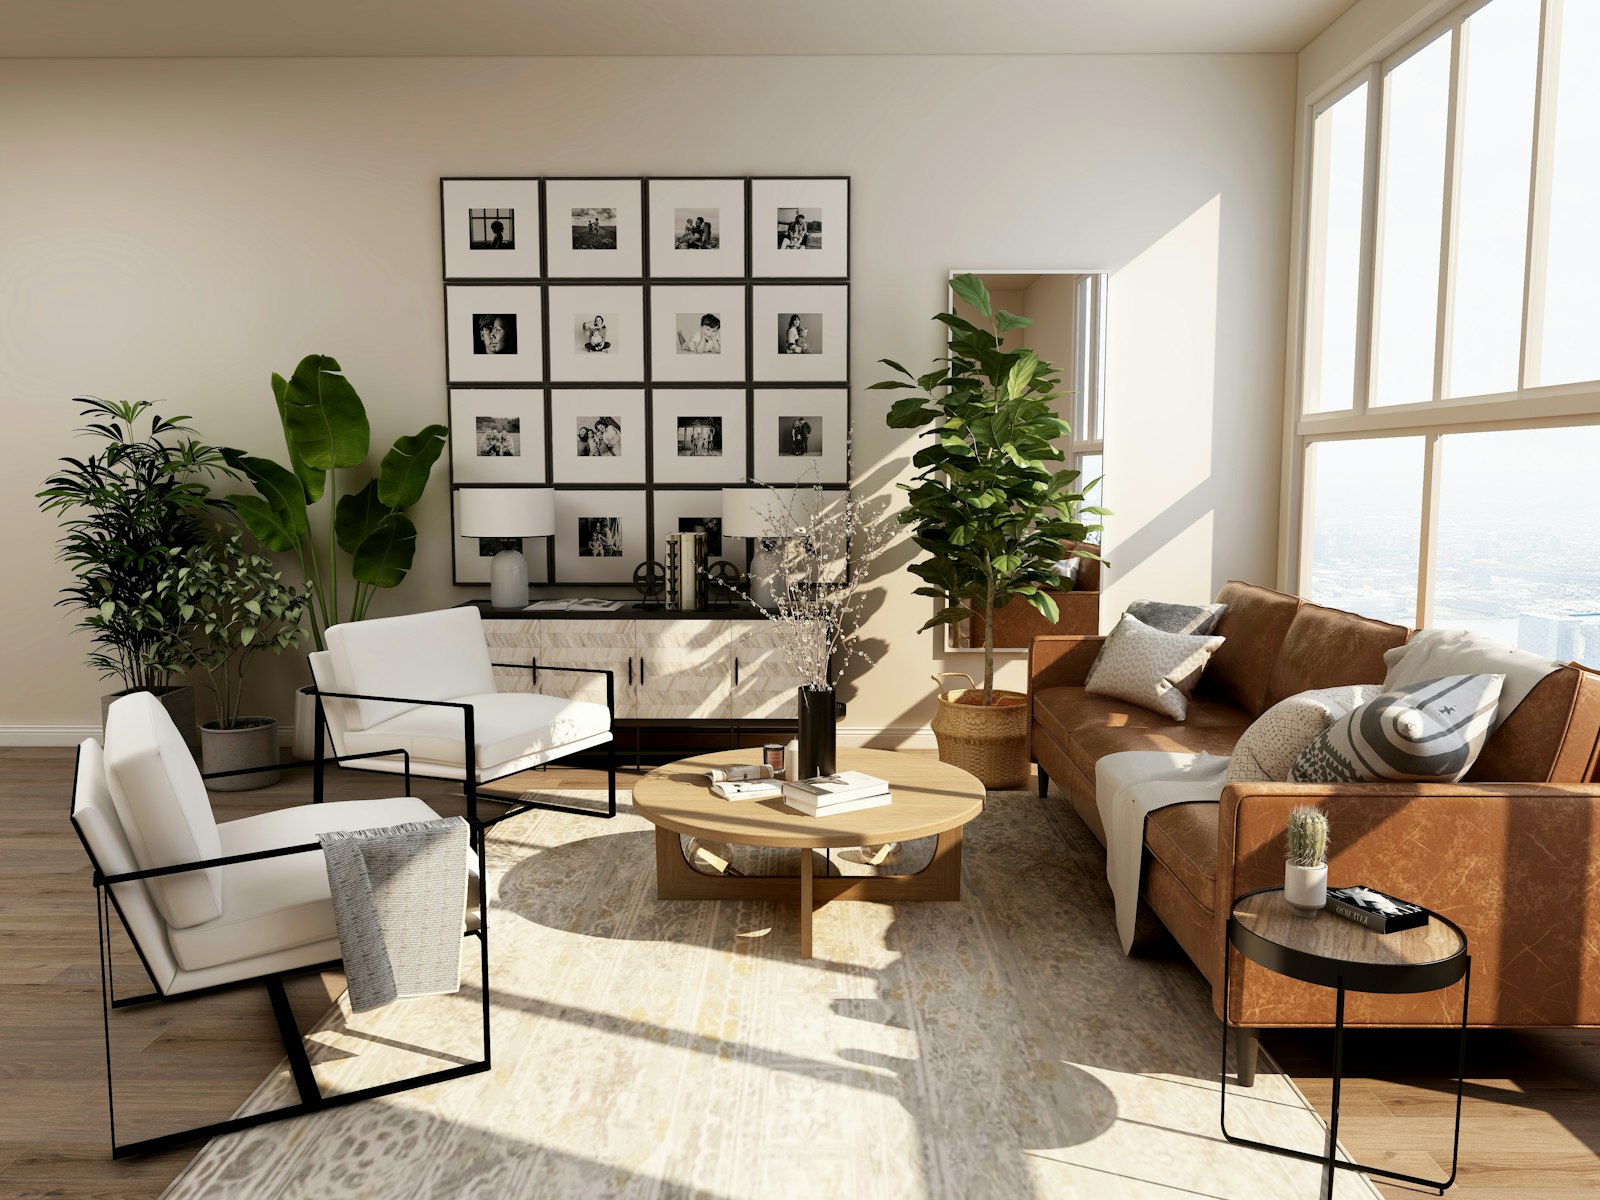
What a construction closeout phase covers on a custom home: commissioning, warranties, as-builts, and the first 90 days.
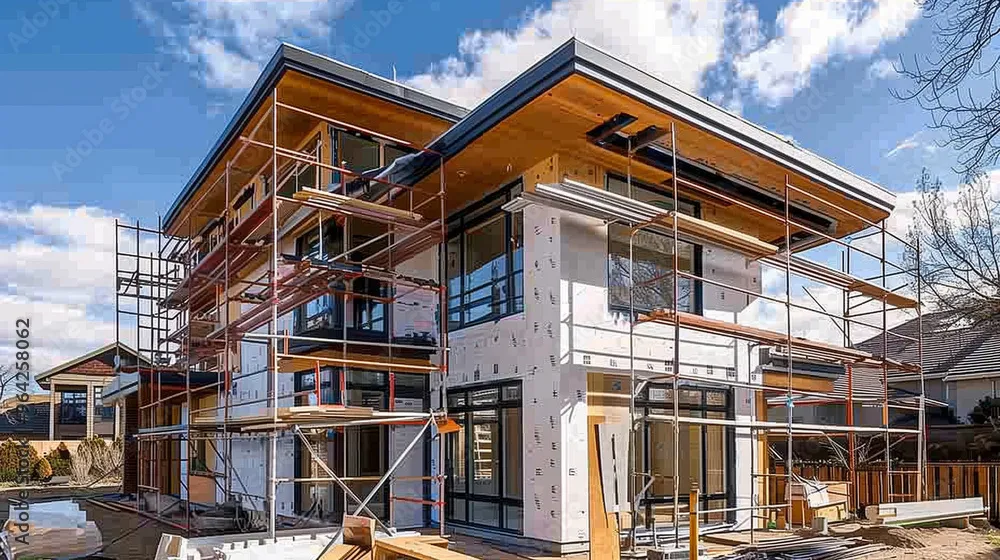
Every custom home project starts from one of two very different points: an existing property that’s about to be transformed, or a vacant lot waiting for the first survey stakes. Both paths lead to the same outcome — a finished home that reflects the owner’s vision — but the coordination demands along the way are genuinely different. An owner’s representative…
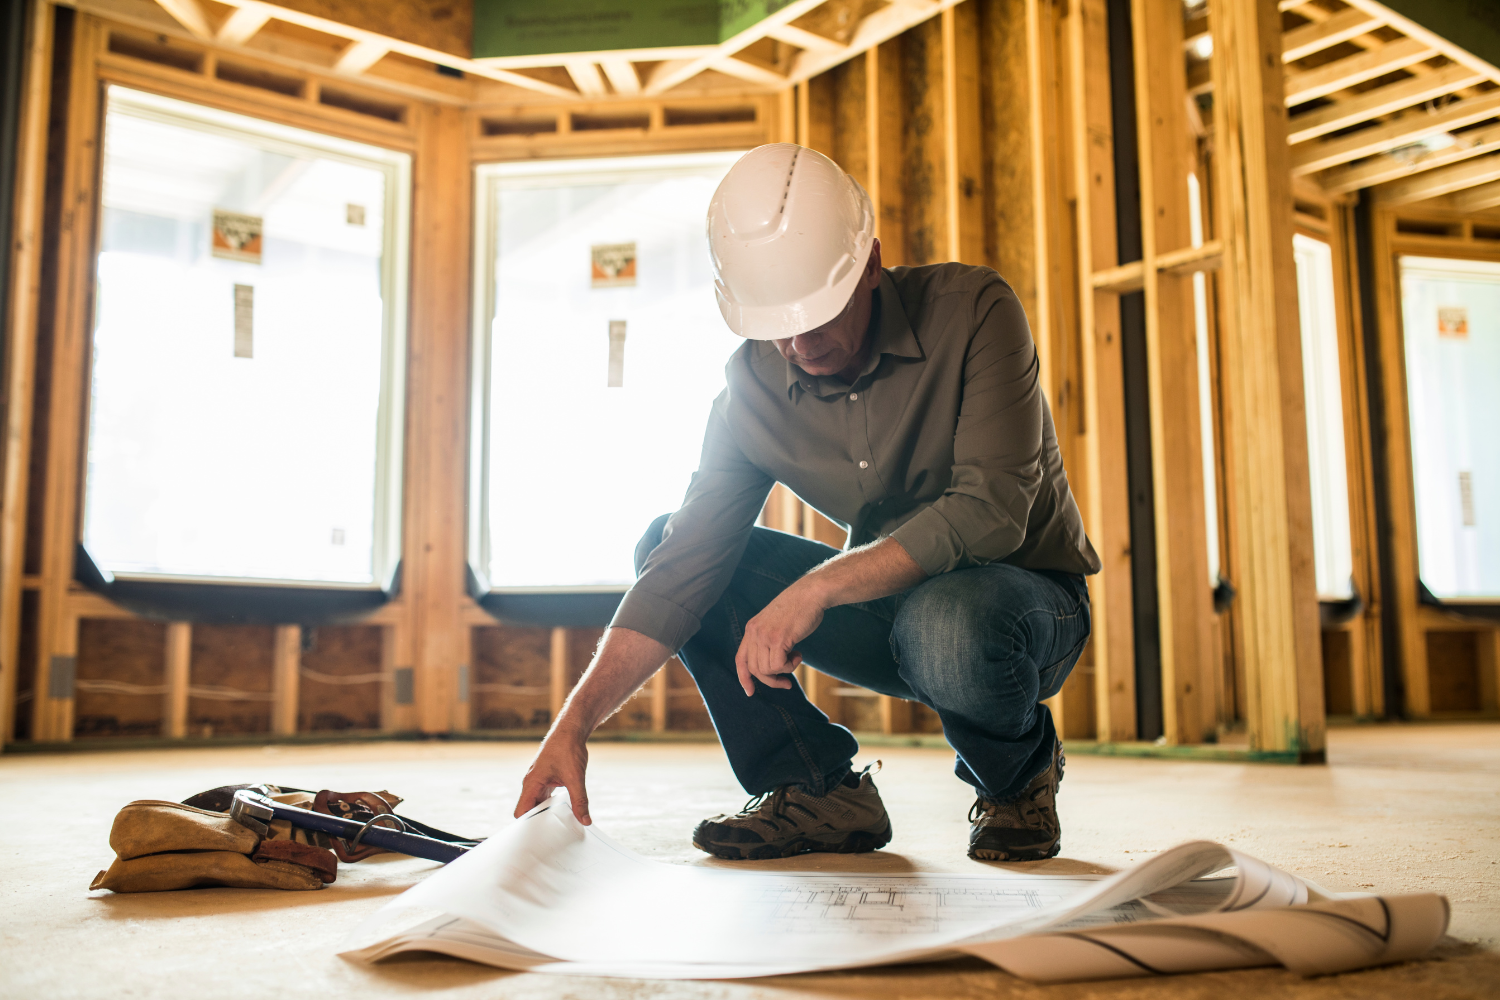
Many owners come to a custom home project having already found a general contractor with a strong reputation, a track record of quality work, and a relationship the owner feels genuinely good about. That’s not a small thing, and it’s not something an owner’s representative is brought in to second-guess. The question these owners are really asking isn’t whether their…
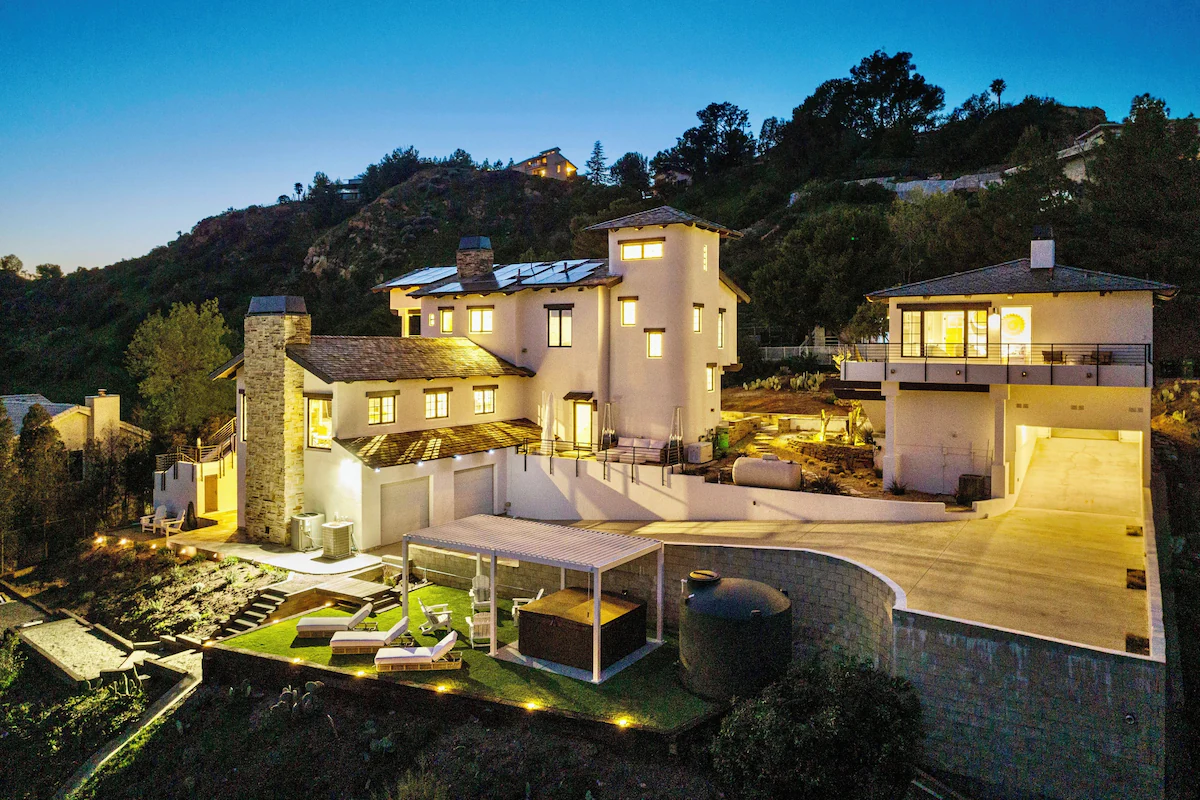
More families across Southern California are building homes designed to hold several generations at once — a parent moving in with adult children, a grown child returning home with their own family, or grandparents who want to be close without giving up their independence. These aren’t simple additions to a floor plan. A multigenerational custom home asks the design team…
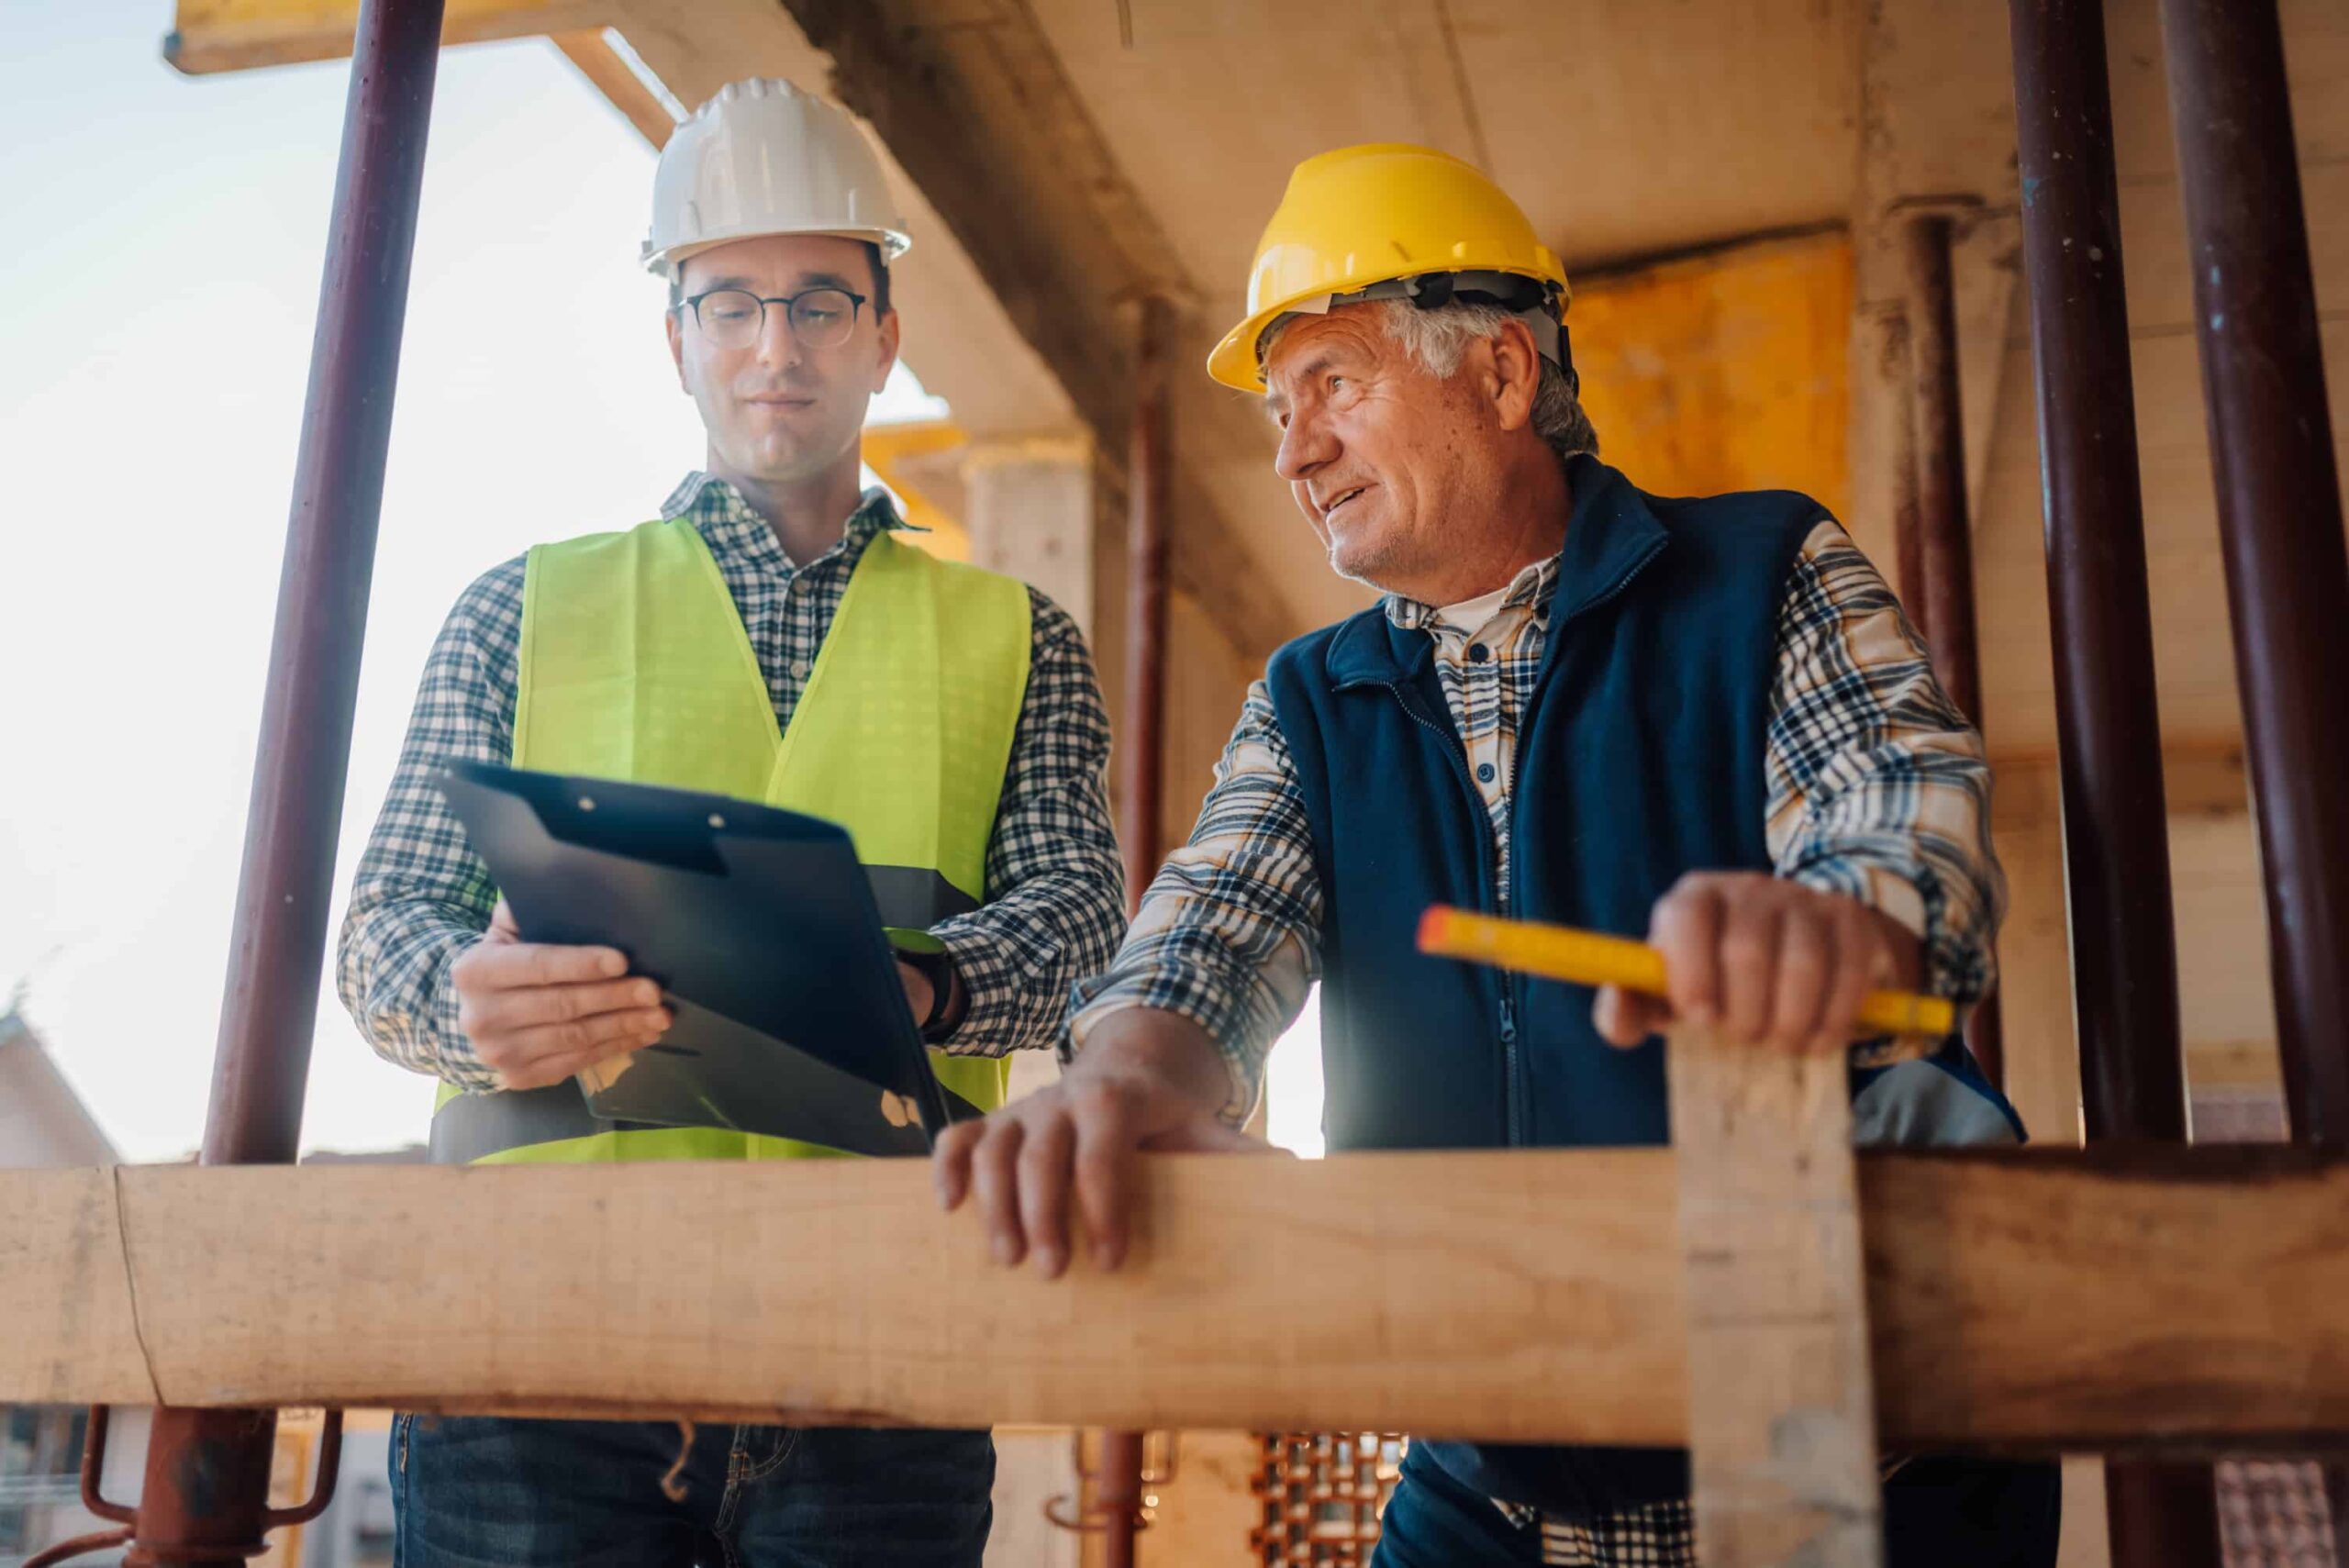
Every custom home project moves toward the same basic goal: a finished home, delivered at the quality the owner envisioned, without a string of avoidable surprises along the way. The projects that get there smoothly aren’t the ones that never encounter a wrinkle — every complex build encounters a few. They’re the ones where those wrinkles get identified and addressed…

A custom home project generates an enormous amount of information, and almost none of it originates from a single source. The architect is communicating design intent. The structural engineer is responding with load requirements. The general contractor is fielding questions from a dozen trades. The interior designer is finalizing selections that affect the electrical plan. And the owner, in the…
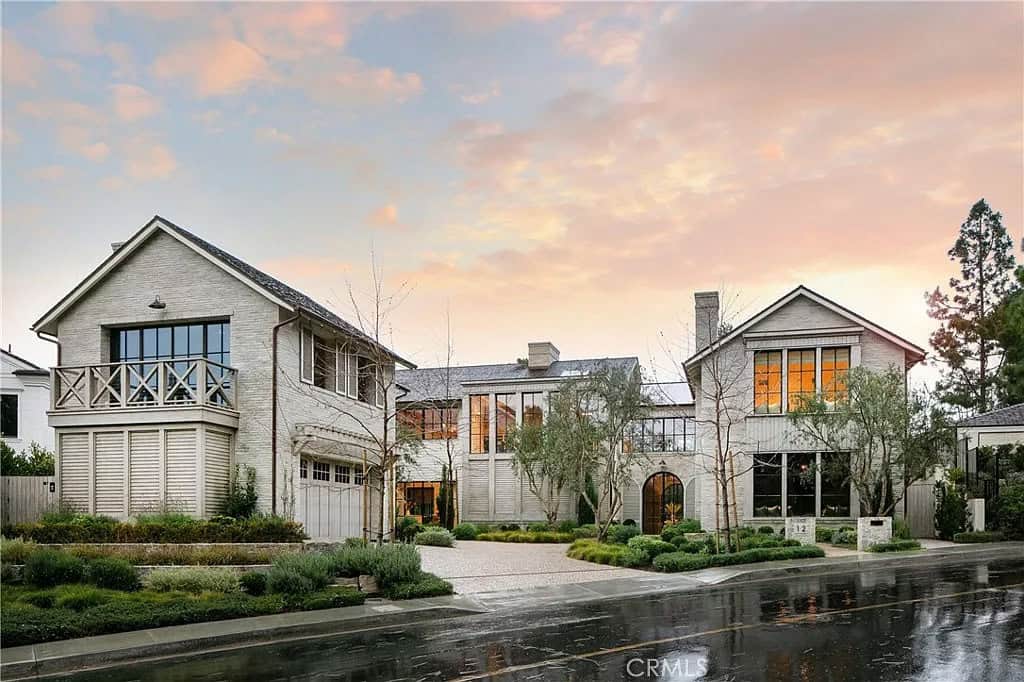
Every custom home project brings together a group of highly capable specialists — an architect, structural and civil engineers, an interior designer, a general contractor, and a long list of consultants and trades. Each of them is excellent at what they do. And yet the projects that turn out best aren’t necessarily the ones with the most talented individual team…